1 / Autodesk 办公室 | Corgan | 2023 | 美国
1年前|OfficeSnapshots|办公|100%...s and landmarks along the Atlanta Beltway, integrating animated colors and layers from the company’s rendering software to create a fun, engaging, and functional workplace. The resulting design weaves colors, patterns, artwork, and industrial elements together to embody Atlanta’s art, nature, an...


预览图片
2 / (丛林站)G8A Architecture & Urban Planning设计
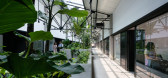
5年前|Archilovers|景观|100%...ving a large part of the roofing, natural sunlight is filtered through the layers of leaves and allowed to spill through the building, enhancing the sensation of a naturallytropical, vegetal environment. As the sunlight shifts over the building the users are able to feel in touch with the natural ad...




预览图片
3 / 美域高MIYUKO | 摩登丛林,野望繁花
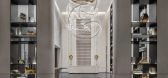
4年前|美域高MIYUKO|商业|100%...花点缀,像极了人生和梦境。
The warm logs surround the space layer by layer,Like the plain original colors of the earth,Decorated with flowers,It's like life and dreams.
就在此刻,世界温柔倍至,未来于眼前似锦如焉,打开钢筋丛林的束缚与牢笼,...



预览图片
4 / Onuki Athens | YaBu Pushelberg | 2026 | 希腊
7天前|YaBu.Pushelberg|餐饮|100%... intention. Throughout the space moments of art and materiality create a layered narrative, from shoji-inspired panels to sculpted lighting in Aegean blue, inviting discovery at every turn.
Guided by Kizuna
Developed in collaboration with our interiors, lighting, and styling teams, the...


预览图片
5 / 原理图窝Schichtgrunden住房(2020)(trans_city TC)设计
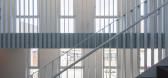
6年前|archdaily|建筑|100%...f the rust-colored, perforated aluminum balustrades sets off the carefully layered and vibrantly cadenced forms which lend a unique allure to this high-density, mid-rise housing estate.,The balustrades frame the airy and attractive apartments and mediate between the privacy of the individual apart...




预览图片
6 / 北京太湖销售中心办公室设计
5年前|OfficeSnapshots|办公|100%...ing down on it.
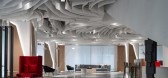
The ceiling features paper-like textures. It seems that layers of petals are freely growing, generating rhythm and a dramatic tension. Natural and artificial light filters into the gaps between “paper curtains” and generates varying shadows in the space characterized by pure t...


预览图片
7 / 华盛顿特区城市学院办公室设计
5年前|OfficeSnapshots|办公|100%... of the office floors supports internal interaction through the systematic layering of collaboration areas in the workplace. Urban’s Research Centers each occupy their own ‘neighborhoods’ which are connected by an open stairwell and shared meeting spaces to encourage the cross pollination of i...


预览图片
8 / 10 m4d房子(2018)(guga Urban Architecture)设计
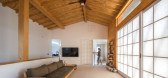
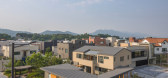
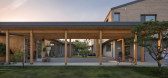
6年前|archdaily|住宅|100%...sidents to alter the thermal and visual conditions of the house. Different layering compositions create a malleable space inside the house where light and scenery are actively controlled according to activities. ,视频连接:https://www.youtube.com/embed/uSLBv6lJA2c,转载自:Archdai...



预览图片
9 / Cleveland Electric 办公室 | Corgan | 2023 | 美国
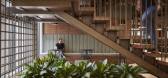
1年前|OfficeSnapshots|办公|100%...is today. Development in Atlanta transformed the city creating the outside layer of urban space and the built environment. Consequently, the skeletal framework of Atlanta has not been degraded and remains true to its history and identity.,The modern workspace provides more than 80 private offices ...




预览图片
10 / MS ISTINYE HOUSE | Escapefromsofa | 2025 | 土耳其
8月前|Escapefromsofa|住宅|100%...ily life while maintaining a thoughtful urban sophistication.
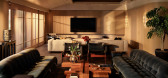
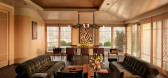
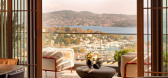
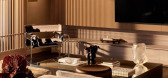
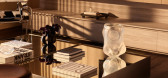
A layered palette of natural woods, mineral textures, and soft fabrics forms the tactile backbone of the interior. Light filters through generous openings, gently animating the spaces and framing subtle shifts throughout the da...
预览图片
11 / 空中花园别墅 | Pham Huu Son Architects | 2023 | 越南
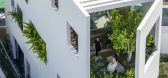
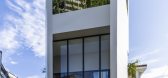
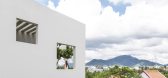
2年前|archdaily|建筑|100%...g heat within the interior space due to the heat-absorbing nature of glass layers. To address this challenge, a solution involves dividing the glass into multiple layers with gaps in between. This allows air to circulate freely through the gaps, facilitating internal heat release while bringing in o...


预览图片
12 / 南投工厂建筑的改造(2020)(CM设计)设计
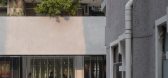
5年前|archdaily|建筑|100%...rnice with water-washed sandstone overhanging the street separates the two layers of open public space along the street and private living space above, strengthening the entrance and the architectural interface as well as providing sun and rain protection.,The renovation of Nantou Old Town depicts...



预览图片
13 / 越南TYBOLD之家(2021)(Landmak Architecture)设计
5年前|Archilovers|建筑|100%...le still connecting family members.
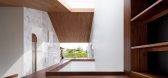
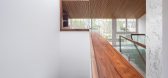
TYBOLD HOSE has functional spaces layered as floors which are connected by the skylight.
3rd, 4th floor - private space - comfortable, cozy bedroom (with a balcony for a feel of nature), ensuring the necessary convenience and privacy for each family memb...



预览图片
14 / diller scofidio + renfro propose penn station 3.0
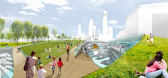
13年前|BILI|建筑|100%...most important factors in the use of space and is solved through a complex layering of
program that organizes it into zones based on the time they require. fast traffic is kept on the ground level where the tracks are located,
while the remainder of the program above represent gradually slower ci...


预览图片
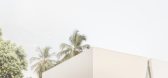
15 / 四季之家 | MOST Monti Studio | 2022 | 几内亚
2年前|archdaily|建筑|100%... providing an almost seamless view.
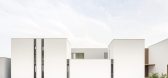
The villa is divided into three layers. A more external white volume with slits houses the guest room, the bathrooms, the cinema room, and the studio. The second layer is a sandwiched, open-air tropical garden, bringing light and ventilation into the house...



预览图片
16 / House Between Light | k2LD | 2026 | 新加坡
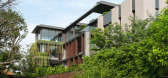
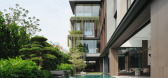
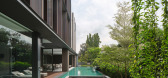
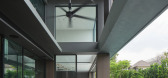
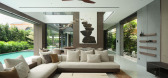
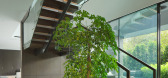
3月前|k2LD|住宅|100%...ouse negotiates varying degrees of exposure, privacy, and openness through layered environmental thresholds. Along the front elevation, a slim-tile double skin façade forms a permeable edge against the morning sun. This ventilated screen filters heat and glare while allowing softened daylight to en...
预览图片
17 / 美域高MIYUKO | 复刻经典,叛逆新生
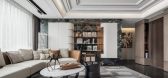
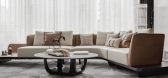
4年前|美域高MIYUKO|软装|100%...以繁花点缀,像极了人生和梦境The warm logs surround the space layer by layer,Like the plain original colors of the earth,Decorated with flowers, it looks like life and dreams.-
-
作为经典,
香奈儿的设计与精神傲世独立,
其不单单是一种设计语...



预览图片
18 / 奥斯汀ERCOT办公室设计
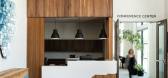
3年前|OfficeSnapshots|办公|100%... architectural details that complement Texas geography with a grounded and layered aesthetic.,This 37,500 sf corporate headquarters is divided between a public conferencing center and an executive office. Programming goals identified the following priorities: floor plan performance, sound and info...


预览图片
19 / 营窟而栖居,石缝而生花
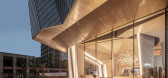
5年前|地产设计趋势|商业|100%...畏。 The wall blocks are divided to make the space full of tension and layering of large mass, like mountain and rock cracks. The greenery in the stone cracks is a natural scene showing the awe of life. 沙发柔软的皮革与布艺搭配墨色画作,烘托出轻松的交流氛围。围坐交...


预览图片
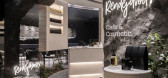
20 / RENDEJAVOUS X MAGNOLIA | SIOT Space | 2026 | 韩国
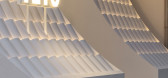
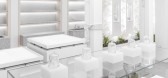
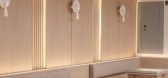
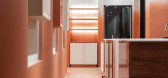
1月前|SIOTSpace|民宿|100%...quo;s surface—unseen above the water, yet defined by quiet and solid layers below.
As the city exhales in the early hours of dawn, the interior of LEROY welcomes you as though the night sky itself has descended.
We placed the highest importance on creating a space that a...
预览图片
21 / 梅隆银行办公室 | SWBI Architects | 2021 | 印度
3年前|OfficeSnapshots|办公|100%... spirit. The “Greatest Grid” has adapted itself beautifully to all the layers that have been added to the urban fabric of the city in the last 200 years., otherwise unanticipated by the grid’s creator.,It is this that is a true testament to its Flexibility as a “living framework which enab...



预览图片
22 / 重新设计的城市公共广场
11年前|long2003|建筑|100%...a new intervention in a
consolidated environment should stand as another layer among many others and increasing the virtues of what was built before.
Praça da Liberdade大道现状是融合了各个时期的建筑风格,从法国宫殿风格建筑到现代以及后现代的建筑,无一不...
预览图片
23 / 以色列现代简约 WR 别墅 | 2020 | Sharon Weiser Architecture
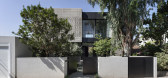
5年前|archdaily|住宅|100%...re concrete floor, metal stairs, and bare concrete on the walls, to create layers and layers of different materials and reflections between region and region.,The bedrooms of the parents and children were designed on the first floor. The crossing between the rooms is accompanied by a bridge with a...


预览图片
24 / 慕尼黑Evangelisches Siedlungswerk办公室设计
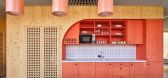
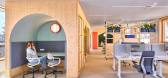
3年前|OfficeSnapshots|办公|100%... chipboard with a high glue content, the fixtures are made of oiled triple-layer boards. The color shades are based on the primary colors, but have been toned down. Red plays a leading role, in line with the ESW logo. Elements such as the continuous slatted ceiling, carpet and textile, plants, as we...



预览图片
25 / 佛山保利天悦 Foshan Poly • OPUS ONE / CCD
6年前|CCD|酒店|100%...磁场的变化。
The simplistic, flowing lines as well as the multiple layers produce dramatic visual effects, whilst guiding the sight line and indicating the change of spaces and ambience.
光线在空间中游走,生出耐人寻味的光影变化,时而迭合、时而追逐,变化莫...


预览图片



