约有1,000项符合查询结果,库内数据总量为1205294项。[ 耗时:0.0084秒 ]
1 / 以色列拉马特哈沙隆住宅(2020)(Levin Packer architects)设计
5年前|archdaily|住宅|100%Houses, House Interiors, Ramat Hasharon, Israel,设计师:Levin Packer architects, 面积: 400 m²,年份:2020,摄影:Amit Geron,建造商: AutoDesk, Habitat, Tollman’s, Dada kitchens, Gradhermetic, Hibino, Trimble Navigation,设计师描述 | Designer description: The lot...


预览图片
2 / 巴士底狱广场公寓
13年前|天之道|建筑|100%法国工作室[BP] Architectures设计的这座公寓兼画廊建筑(Housing and gallery)面对着巴黎的巴士底狱广场(Place de la Bastille),公寓表面由金色的铝板组成。当一些立面上的铝板打开时,会露出里面房间各种颜色的窗户框架。一间画廊...
预览图片
3 / Narrabeen House \ Choi Ropiha Fighera
14年前|qiaomaomao|住宅|100%...和景观。)
开始和完成日期:10.2005 - 10.2009
Narrabeen House \ Choi Ropiha Fighera
Narrabeen is a suburb with housing plots and street layouts characteristic of the ‘garden suburb’ ideals espoused by early 20th cen- tury Australian town planning. The Narrabeen House of 2009...


预览图片
4 / 开放之家:兄弟姐妹卡罗琳·希利尔和本·萨格登照亮了萨格登之家的生活。
6年前|TheModernHouse|建筑|100%Random Activity - family in the garden, 1987
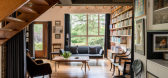
Living room, Sugden House
Dining Room, Sugden House
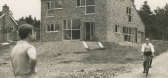
Sugden House - Brian (Derek’s brother) on bike, Derek on the left, 1957
Sculpture party - Derek speaking, Jean on left, sculpture under white sheet to be unveile...




预览图片
5 / 俄罗斯 | Modular House on the Slope | 住宅 | 2020 | BIO-architects
4年前|archdaily|建筑|100%...he plot on the slope suggested an unusual solution for the location of the house and the landscape design.,The idea of the project was to create a very open but still functional living space. The client’s family wanted to spend as much time as possible outdoors with children, creating the points...


预览图片
6 / 家庭工作室:6位建筑师鼓舞人心的生活/工作空间
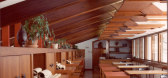
6年前|TheModernHouse|建筑|100%Renaat Braem House Interior
Alden B. Dow Home & Studio - image courtesy of Alden B. Dow Archive
Alden B. Dow Studio Interior - image courtesy of Alden B. Dow Archive
Eames House, Charles and Ray Eames - image from Ornament is Crime by Matt Gibberd and Albert Hill
...




预览图片
7 / Reciprocal 住宅 | Gianni Botsford | 2024 | 英国
1年前|Archilovers|建筑|100%
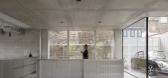
Reciprocal House位于汉普斯特德的一个马厩里,隐秘地隐藏在维多利亚时代的一家酒吧后面,是Gianni Botsford Architects新完成的280平方米的家庭住宅,取代了一座不起眼、破旧的19世纪60年代的小屋,同时翻修了Foster Associates(现为Fo...




预览图片
8 / Bridge House / Joeb Moore + Partners Architects
14年前|qiaomaomao|住宅|100%...什
项目面积:5000平方英尺
项目年份:2010
The Bridge House is located in Kent, Connecticut along a 300’ ridge that parallels the Housatonic River not far from Kent Falls State Park. The state park boasts a beautiful series of cascading falls and a historic covered bridge. Joe...


预览图片
9 / Camo House | WOW Architects
6年前|WOW.Architects|住宅|100%
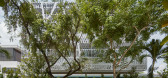
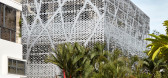
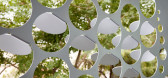
Text description provided by the architects. Camo House is located on a leafy residential street on the east coast of Singapore. Situated within a dense neighborhood, the building design represents the client’s love of the surroundings and the desire for a house that blends in and not st...



预览图片
10 / 泰国Baan PA*Ma*住宅(2020)(AplusCon Architects)设计
5年前|archdaily|建筑|100%Houses, House Interiors, Suan Luang, Thailand,设计师:AplusCon Architects, 面积: 310 m²,年份:2020,摄影:Rungkit Charoenwat,建造商: AutoDesk, Kohler, Lindab, Ampelite, TOA, Tostem,负责建筑师:Silawat Arakwechakul,设计团队:Silawat Arakwechakul,业主...




预览图片
11 / 内部度假酒店(Resort in House)ALPES Green Design & Build 设计
6年前|archdaily|酒店|100%Houses, Da Nang, VietnamArchitects: ALPES Green Design & Build Area: 240 m²Year: 2016Photographs: Hiroyuki OkiManufacturers: Formica, Tremcon Architects In Charge:Ho KhueDesign Team:Huynh Thanh Hai, Huynh Van Khanh, Mai Le HoangDesign And Construction:ALPES Green Design & BuildInteriors Design A...


预览图片
12 / 永川三兄弟家 | Plan Architects Office | 2022 | 韩国
2年前|archdaily|建筑|100%...ith three sons was lost in the same residential landscape and standardized house space. Still, it was hard for the couple to make family plans and control their way of living depending on the house structure. Our previous urban housing examples were covered in various media, and the house owners sym...



预览图片
13 / 印度Cempaka Putih之家(2020)(Studio Arsitektropis)设计
5年前|archdaily|建筑|100%Houses, Jakarta, Indonesia,设计师:Studio Arsitektropis, 面积: 222 m²,年份:2020,摄影:Celvin Leowardi,建造商: Dulux, Toto, Wavin, Alexindo, Cisangkan, Conwood, Jayaboard, Niro granite, Panasonic, Phillips, Portland Cement, Roman Ceramics, Venus Tile, Viva Granite, mul...


预览图片
14 / 法国埃兹别墅(2020)(Sofair设计)设计
6年前|archdaily|住宅|100%Houses, Vaucluse, Australia,设计师:Sofair Design,年份:2020,摄影:Josh Hill,建造商: Boffi tapware, Dincel Structural Walling, ERCO lighting, Kazimir sliding doors, Kitchen and selected joinery,Lead Architect:Jeff Sofair,Engineer:James Taylor and Associates,Builder:Rob D...



预览图片
15 / Shell House | Joe Adsett Architects | 2026 | 澳大利亚
2月前|Joe.Adsett|建筑|100%
Shell House
Anchored by sweeping curves, sculptural form and a quiet coastal grandeur, Shell House is a private residence shaped by light, texture and retreat.
Its distinctive upper level unfolds like a series of shells; curved, protective and softly articulated, hovering above a grounded pa...


预览图片
16 / 开放的小屋(2016)(Royal House Co.)设计
5年前|archdaily|住宅|100%Cabins & Lodges, Houses, Japan,设计师:Royal House Co., 面积: 45 m²,年份:2016,建造商: AutoDesk, Koizumi, NICHIHA, LIXIL , Tanita,设计团队:Royal House,设计师描述 | Designer description: The house is small and open to the outside. We thought that there was...




预览图片
17 / Gunn Ridge House | Kennedy Nolan | 2025 | 澳大利亚
8月前|Kennedy.Nolan|住宅|100%
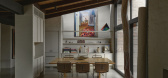
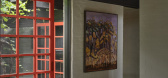
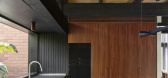
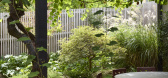
Graeme Gunn originally designed this house for John Ridge, who with David Yencken founded Merchant Builders. The house is the largest of four connected houses designed for a large lot on Grange Road, Toorak and is sited at the end of the block which is bounded by Winifred Crescent Reserve on...
预览图片
18 / 聚会屋(Meeting House)WAATAA_we are all together around architecture 设计
6年前|archdaily|住宅|100% 140
Houses, Renovation, House Interiors, Tondela, Portugal
,设计师:WAATAA_we are all together around architecture
, 面积: 1819 ft²
,年份:2020
,建造商: AutoDesk, Finsa, Recer, Sanindusa, ASM Taps, Aldeco, Graphisoft SE, HIDROBOX,...




预览图片
19 / 庭院别墅 | Rushi Shah Architects | 2023 | 印度
2年前|archdaily|建筑|100%
The main prerequisite of the Client was to design the house in accordance with 24 directions of Vastu. In addition The requirement was also to design 2 exact same houses for 2 families on 2 amalgamated plots. The overall master plan of the site is designed with 2 houses placement and a driveway ...



预览图片
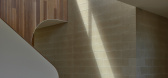
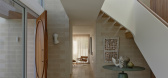
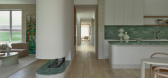
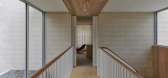
20 / Light House | InForm | 2025 | 澳大利亚
10月前|InForm|住宅|100%
Solid, confident and calm in its outward expression, Light House is a five-bedroom family home that, inwardly, celebrates textural materiality, spatial generosity and nuanced light.
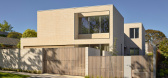
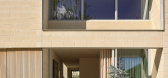
Extensive gazing emits abundant light, enhancing the textural qualities of the large format blo...
预览图片
21 / 丹麦作家之家(2020)SLETH architects
5年前|archdaily|住宅|100%...计师描述 | Designer description: Inside a forest near a lake lies a house. A house for an author, designed by architectural firm SLETH. She comes here every day to work. To get inspired, to think, to read, to write. Stone, wood, and copper are what the house is made of. A palette of colours an...


预览图片
22 / Brahminy House | HGA.Studio | 2023 | 澳大利亚
1年前|archdaily|建筑|100%
Brahminy House is a striking example of a harmonious fusion between architecture and nature, located on the most easterly part of Byron Bay. This thoughtfully designed residence stands as a testament to the seamless integration of built form with the surrounding lush native heath, framing pictur...


预览图片
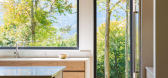
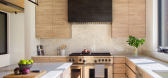
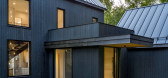
23 / 元素屋(Elemental House)Elizabeth Herrmann Architecture + Design 设计
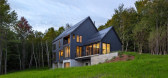
6年前|archdaily|住宅|100%Houses, Fayston, United States,Architects: Elizabeth Herrmann Architecture + Design, Area: 5000 ft²,Year: 2019,Photographs: Lindsay Selin,Manufacturers: Nakamoto Forestry North America,Design Team:Elizabeth Herrmann Architecture + Design,Exterior:Nakamoto Forestry ,Engineering:Ar...
预览图片
24 / 现代主义奇迹:英国最好的六个现代住宅
6年前|TheModernHouse|产品应用|100%... Yorkshire
St. Ann's Court, St. Ann's Hill, Surrey
Ahm House, Harpenden, Hertfordshire
Winter House, Swains Lane, London N6
Klein House, Selkirk, Scottish Borders
Runcton, Chichester, West Sussex
Enamoured by the subject of our latest Op...


预览图片
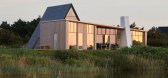
25 / 克罗地亚光之家(2018)(Puras Architecture)设计
5年前|archdaily|建筑|100%Houses, Varaždin, Croatia,设计师:Puras Architecture, 面积: 153 m²,年份:2018,摄影:Tina Steffansen,建造商: AutoDesk, Cupa Pizarras, Dinesen, IdealCombi, Morsoe, Siemens, Zehnder, ACT 3D, Adobe Systems Incorporated, Duravit, Hans Grohe, IFO, Invita køkkener, Panasoni...


预览图片



