1 / Era RF 办公室 | Studio 13 Architects | 2023 | 土耳其
1年前|OfficeSnapshots|办公|100%...nologies, challenged us to design a workspace that reflects the innovation and reliability of the company’s cutting-edge solutions for mission-critical applications. UAV-to-Ground Communication technologies refer to the systems and protocols that enable communication between unmanned aerial vehicl...


预览图片
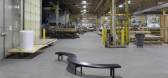
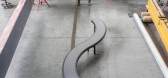
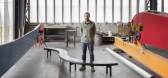
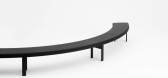
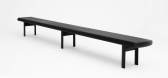
2 / fabricate this shopfloor software heralds a new era of mass customised furniture
7年前|HgauPlkY|产品应用|100%...物,在美国脱销。
平台设计工程师安德鲁·曼托(AndrewManto)说,我们在家具规模上发现了大量生产的物品和一次性定制的艺术品之间的巨大空白。ShopFloor通过允许设计者直接创建定制的构建对象来跨越这一差距。
...

预览图片
3 / 静谧之境 | Anny Benjamin | 2026 | 澳大利亚
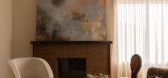
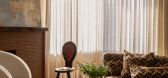
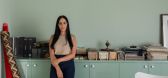
1月前|ArchitecturalDi|软装|100%... its 1970s spirit intact, with restored original details, vintage lighting and a baby-blue bathroom that feels joyfully of another era.
“My work has always been underpinned by the philosophy that the most meaningful interiors are those shaped by memory, experience and the rituals of everyday life...
预览图片
4 / Los Feliz Tudor | Broad Project | 2025 | 美国
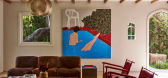
10月前|The.Local.Proje|住宅|100%...k in Los Feliz, California, where winding streets conceal homes of history and character, a 1920s Tudor residence has been reimagined with new purpose.Design firm Broad Project approached the house with sensitivity, safeguarding its architectural soul while reshaping it into a family home for the mo...
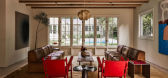
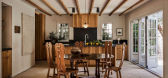
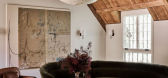
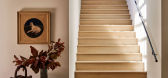
预览图片
5 / THE BUND RESIDENCE FLAT | 召禾设计 | 2026 | 中国上海
10天前|召禾室内设计|住宅|100%
Deconstruction and Translation of Culture: Narrative of New Orientalism
The design philosophy lies in "deconstruction and preservation". The project rejects the superficial reproduction of symbols; instead, it deeply deconstructs traditional marks and translates the ancient Eastern charm into...


预览图片
6 / New Brutalism: Controversial Concrete | Tim Tijink
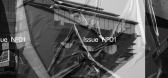
5年前|behance|图像标识|100%...y minimal constructions, angular geometric shapes, bare building materials and monochrome colours. First used by British architects Alison and Peter Smithson, the (often criticised) movement emerged during the 1950s as part of post-war reconstruction projects in the UK and later spread thoughout the...


预览图片
7 / 澳大利亚A + C住宅(2019)(buckandsimple)设计
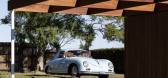
5年前|archdaily|建筑|100%Houses, Renovation, House Interiors, Seaforth, Australia,设计师:buckandsimple, 面积: 190 m²,年份:2019,摄影:Simon Whitbread,建造商: AutoDesk, Blackbutt timber, Hepvette Steel,设计团队:buckandsimple,业主:Amy Gye and Christian de la Rica Gustafsson,工...


预览图片
8 / 蒙特利尔 现代住宅
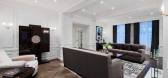
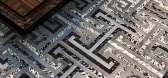
11年前|(H´ェ`H)|住宅|100%...l spot. Above it, intricate crown molding follows the room’s interesting and complex lines. Even the walls are ornate, adorned with chair rails and panels that speak to the period’s decorative style. Underfoot, hardwood floors boast a beautiful pattern that can be likened to fine art. Then comes...




预览图片
9 / 新加坡保密办公室社交媒体平台的扩张设计
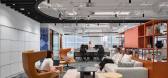
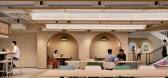
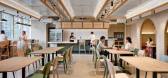
3年前|OfficeSnapshots|办公|100%...s third office to be established in the Asia-Pacific region, after India and Australia. The Singapore office serves as the Asia-Pacific headquarters, acting as a link for the company’s strategic partnerships, member engagement, and sales and marketing.,SCA Design was engaged to design the office...



预览图片
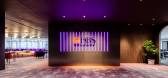
10 / DBS 银行办公室 | Horizon Design | 2023 | 中国台湾
1年前|OfficeSnapshots|办公|100%... Financial / Investments, ,Horizon Design was tasked to create a dynamic and inclusive space for DBS Bank‘s offices in Taipei, Taiwan.,This project signifies a critical milestone in the expansion of DBS Taiwan. DBS, a Singaporean bank, has consistently championed diversity, innovation, and sha...



预览图片
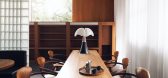
11 / 英国Maido寿司店 | 2021 | Child Studio
5年前|archdaily|餐饮|100%...ration for the designers. The interiors present a subtle blend of European and Japanese design influences. ‘Our aim was to rediscover and celebrate the unique history of this building and the neighbourhood’ - commented Alexy Kos and Che Huang, the founders of Child Studio. ‘The post office was...



预览图片
12 / 岛(Island)Ponti Design Studio 设计
6年前|Archilovers|概念|100%
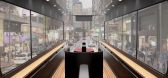
Island is a double-decker driverless tram designed for the city of Hong Kong in the post-Covid era.
This highly innovative design concept incorporates industrial design, transportation design, public design, urban mobility and sustainability. The project includes exterior, interior and tram s...



预览图片
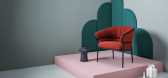
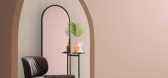
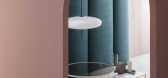
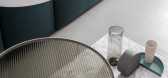
13 / SP01与伦敦设计师Tim Rundle共同推出新系列。
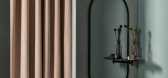
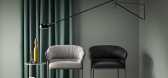
6年前|Yellowtrace|产品|100% Contemporary Australian design brand SP01 has unveiled a new furniture collection, in collaboration with London- based designer Tim Rundle, featuring a series of armchairs, occasional tables and mirrors.The complete ten-piece collection combines industrial materials, like tubular steel, with highli...
预览图片
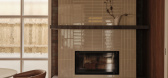
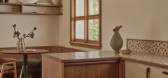
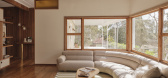
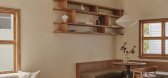
14 / Newport Residence | Five Foot One Design | 2025 | 澳大利亚
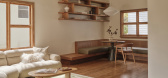
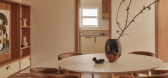
10月前|The.Local.Proje|住宅|100%...ance its inherent qualities. “Newport Residence celebrates the character and optimism of 1960’s architecture while reinterpreting it for today,” says Kat Thompson, director of Five Foot One Design. “Playful, bold and true to its history, the home honours its coastal setting and mid-century b...
预览图片
15 / 工作室12公寓(2020)(T + T建筑师)设计
5年前|archdaily|建筑|100%...o 12” is an apartment complex for creativity, work of art entrepreneurs, and artists. Spacious lofts with attics and additional daylight, terraces, and panoramic windows allow you to easily work with space, create flexible interiors of apartments, offices, and workshops in various styles and with ...


预览图片
16 / Oliver Gustav:返璞归真的丹麦美学
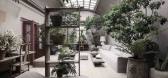
5年前|序赞精选|设计情报|100%...ed by the founder Oliver Gustav. The interior works make full use of light and shadow, emphasizing his attention to surface and scale. In this peaceful atmosphere, Oliver Gustavs space provides a truly extraordinary experience, rooted in eternal and beautiful honest simplicity.Works Show ⅠOliver G...




预览图片
17 / 现代而非传统 | Tadan
8月前|ArchitecturalDi|软装|100%
Interior design studio Tadan designs a modern and unconventional house, made to enjoy in companyIn German houses, during the 70s and 80s, partykeller, basements located in both single-family homes and rental buildings for celebrating parties, became fashionable. In them people gathered around ...


预览图片
18 / 芬兰卡列文·纳维塔艺术文化中心(2020) (Hirvilammi Architects)设计
5年前|archdaily|建筑|100%Visual Arts Center, Adaptive Reuse, Cultural Center, Seinäjoki, Finland,设计师:Hirvilammi Architects, 面积: 4478 m²,年份:2020,建造商: Paroc, Tiileri, ERCO lighting,Lead Architects :Teemu Hirvilammi, Anne Kaivo-oja,Bim Modeling :Markus Keisala,Clients : Pihlacon / ...


预览图片
19 / 克利夫顿的房子(2019)(Idle Architecture Studio)设计
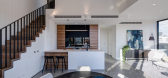
5年前|archdaily|住宅|100%...ifton Hill are derived from an industrial heritage that housed the workers and craftsmen of the era. Their use of solid materials and punched windows creates robustness and singularity of form. In many instances, these historic two and three storey warehouses (many of which have been converted to re...




预览图片
20 / New meets old in Medindie
10年前|王-畅|住宅|100%New meets old in MedindieA historic facade and thoroughly modern out the back. Yes another fabulous old meets new Aussie extension. In the suburb of Medindie in the inner-north of Adelaide, South Australia. By William Burton Leopardi. I think the architects description of how it all came about is gr...


预览图片
21 / Amsterdam Canal House | Natalie Dubrovska
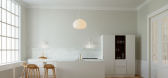
5年前|behance|概念|100%...Sofiiia Melnyk, Vika YurkoProject year - 2020Location - Amsterdam, NetherlandsAmsterdam Canal House is a house located in the historical part of Amsterdam, Netherlands. The building was designed in 1663 as a residential building. With five floors and attic, it has a medium-sized volume, and has a p...


预览图片
22 / THE ONE | 召禾设计 | 2026 | 中国广东
10天前|召禾室内设计|住宅|100%...this Guangzhou slows to a pace alien to modernity in celebration of nature and its inescapable demand for patience. Architectural classics are paid tribute, reorienting and reimagining traditional Roman-era lattice windows and the iconic moon gate (a symbolic architectural element found in Chinese g...


预览图片
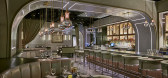
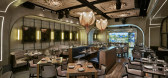
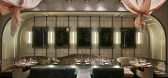
23 / ROSE. RABBIT. LIE.
9年前|临塘听风晚|餐饮|100%... a truly communal venue blurring the lines between a restaurant, bar, club and live entertainment whose design is an experiment of avant-garde resourcefulness, set in the mythical architectural shell of a 1920’s-era mansion, re-purposed and infused with modern arts and technologies more closely ak...



预览图片
24 / 新实验室合作空间(Newlab Co-Working Space)CIVILIVN 设计
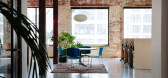
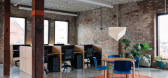
6年前|archdaily|办公|100%...ects: CIVILIVN, Area: 30000 ft²,Year: 2020,Design Team:CIVILIVN,Landscape:MVVA,Furniture Fabrication:Tietz Baccon,Building Architect:Worrell Yeung,Mep/Fp/Fa/Lighting:Engineering Solutions,Elevator:Jenkins Huntington,Structural:Silman Engineers,Security: Lerner Solutions,Contr...




预览图片
25 / Jobis & Villains 办公室 | SPACEBASE | 2023 | 韩国
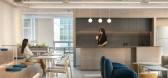
1年前|OfficeSnapshots|办公|100%...n office is the space where people spend the most extended amount of time, and it represents the organizational culture of a company.,Fast-growing IT companies showcase their corporate culture through the interior design of their office spaces and use it as a factor to attract talented person.,W...


预览图片



