约有3,000项符合查询结果,库内数据总量为1205294项。[ 耗时:0.0111秒 ]
1 / FACEUP 办公室 | Spaces and Design | 2022 | 印度
1年前|OfficeSnapshots|办公|100%...inability, and creativity. Led by Principal Architect Pooja Bihani and her design team at Spaces & Design, the project redefines traditional office design by incorporating raw plywood as a central design element.,The client wanted an office space that reflected their ethos of innovation and sustai...



预览图片
2 / 越南Breeze之家(2020)(C.A.T Design and Build)设计
5年前|archdaily|建筑|100%Houses, Sustainability & Green Design, Ho Chi Minh City, Vietnam,设计师:C.A.T Design and Build, 面积: 238 m²,年份:2020,摄影:Ha Pham,Lead Architect:Truong Cong Tri,设计团队:C.A.T Design and Build,业主:Ha Pham,Sustainable Design:Nguyen Dai Nhan,Sustainabi...


预览图片
3 / Aurora Design 办公室 | Aurora Design | 2023 | 中国云南
1年前|OfficeSnapshots|办公|100%,客户:Aurora Design, ,面积:2,583 sqft,年份:2023,坐落:Kunming, China, ,行业: Architecture Firm, Design, ,Aurora Design completed a sophisticated and thoughtful space for their own team in Kunming, China.,Aurora Design is a high-end interior design firm that focuses ...




预览图片
4 / the best new brands launched at the london design festival
7年前|HilterSS|产品应用|100%For new brands and designers wishing to make their mark on the international design scene, London’s world-renowned Design Festival provides the perfect launch pad. Each year swathes of discerning, design-savvy visitors descend on the city for this annual event, when the city comes alive with more ...


预览图片
5 / Mim Design 新作 | 墨尔本福克斯健身房
5年前|Mim-Design|康乐|100%
Delivering on brand and experience, the empowering design of FoxFit by Mim Design – a female fitness facility in inner Melbourne – seeks to inspire individual achievement in an energised environment befitting its clientele and their needs.
With influence drawn from the facility’s urban...




预览图片
6 / 阿联酋 | Imdad | 办公 | 美容 | 2021 | VSHD Design
4年前|OfficeSnapshots|办公|100%...落:Dubai, United Arab Emirates, ,行业: Fashion / Beauty, ,VSHD Design used warm tones and modular work zones to completed the Imdad offices in Dubai, United Arab Emirates.,Situated within a 7,000 square-foot penthouse, occupying the top two floors of a building opposite the Burj Khalifa...


预览图片
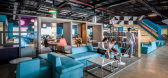
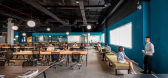
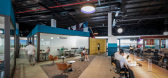
7 / 胡志明市设计师中心合作办公室设计
6年前|OfficeSnapshots|办公|100%STS Design and Build has realized the office concept for the Designers Hub coworking space located in Ho Chi Minh City, Vietnam.Designers Hub is a social workplace for designers in architecture, interiors, graphic design, and aesthetics. This venue opened in late 2019 offering efficient, productive ...



预览图片
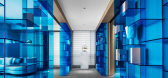
8 / 北京保利未来科技园办公室设计
6年前|OfficeSnapshots|办公|100%CUN Design has designed the efficient and modern offices of the Poly Future Science Park, located in Beijing, China.CUN Design proposed the concept of corporate operation space. It is the first space in China to combine the concepts of art creativity, technology office and green office to complete t...




预览图片
9 / 家具馆及其来世(Furniture Pavilion S and its Afterlife)Rooi Design and Research 设计
6年前|archdaily|商业|100%Pavilion, Shanghai, China,Architects: Rooi Design and Research, Area: 150 m²,Year: 2019,Photographs: Feng Shao, Ming Chen,Chief Designer:Zuoqian Wang,Structural Design:Song Wang,Client:Side Furniture,Text description provided by the architects. In today’s world of rapid busines...





预览图片
10 / TOMO 東木筑造招聘丨与有趣的人,做有趣的工作
5年前|地产设计趋势|设计情报|100%...正在招聘 |OPENING JOBS
◢
● 室内主创设计师Lead Interior Designer
1.室内设计相关专业毕业,本科及以上学历,四年以上设计行业相关工作经验,经验丰富者优先考虑;2.具备项目管理经验,熟悉项目运作流程及成本预算,能独立主...



预览图片
11 / 多伦多托马斯皮尔斯室内设计办公室设计
6年前|OfficeSnapshots|办公|100%Tomas Pearce Interior Design has created a black and white color palette for their new offices located in Toronto, Canada.With a dramatic black and white palette, Tomas Pearce Interior Design’s new 6,000 sqft office space in the heart of Toronto’s Castlefield Design District creates a bold and ...


预览图片
12 / MYOP 办公室 | Artystry Designers | 2024 | 印度
1年前|OfficeSnapshots|办公|100%...ashion / Beauty, ,Spanning over 2400 square feet, the MYOP headquarters, designed by Artystry, is a curated reflection of the brand’s ethos: innovation, individuality, and precision. This office is more than just a workplace; it’s a thoughtfully crafted environment designed to ignite creativit...




预览图片
13 / 钦奈和班加罗尔Informatica办公室设计
5年前|OfficeSnapshots|办公|100%...
Revel Architecture & Design and Ostraca collaborated to design innovative workplaces for software company, Informatica, located in Chennai and Bangalore, India.
These brand new Informatica space expansion projects located in Bangalore and Che...



预览图片
14 / 什么是设计师?(软件翻译带原文)
12年前|cclhhe|设计情报|100%...的、艺术的和主观的。投资于设计未来的业务。
What is a Designer?A designer is a business professional who develops solutions to commercial needs that require the balancing of technical, commercial, human and aesthetic requirements.A designer can be said to be both technician and ...
预览图片
15 / 岛(Island)Ponti Design Studio 设计
6年前|Archilovers|概念|100%
Island is a double-decker driverless tram designed for the city of Hong Kong in the post-Covid era.
This highly innovative design concept incorporates industrial design, transportation design, public design, urban mobility and sustainability. The project includes exterior, interior and tram s...



预览图片
16 / OSF Flavors 办公室 | ARCH.DESIGN | 2023 | 法国
1年前|OfficeSnapshots|办公|100%...份:2023,坐落:Paris, France, ,行业: Manufacturing, ,ARCH.DESIGN completed the OSF Flavors offices with an emphasis on creativity and function in Paris-Beauvais, France.,At the crossroads of Paris & the main European countries, Experience & Excellence meet up between food & space de...


预览图片
17 / dubais downtown design fair highlights the regions emerging role as a catalyst f
7年前|cnddn|产品应用|100%... by Aldo Cibic for Blumohito, which greeted guests at this year's Downtown Design fair. Cibic has joined Blumohito to produce a new smart acoustic green vegetal wall - smart technology being central to new buildings in Dubai. Photography: Xavier Ansart
在第二年,市中心设...




预览图片
18 / dubais downtown design fair highlights the regions emerging role as a catalyst f
7年前|liujun8878|产品应用|100%... by Aldo Cibic for Blumohito, which greeted guests at this year's Downtown Design fair. Cibic has joined Blumohito to produce a new smart acoustic green vegetal wall - smart technology being central to new buildings in Dubai. Photography: Xavier Ansart
在第二年,市中心设...



预览图片
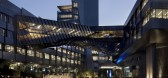
19 / 耐克总部 | Skylab Architecture | 2022 | 美国
4年前|OfficeSnapshots|办公|100%...egon, United States, ,行业: Fashion / Beauty, ,Skylab Architecture designed the Nike Headquarters Serena Williams Building to utilize an area of their location that embraces the surrounding nature and the inside state-of-the-art space in Beaverton, Oregon.,We led the design of all aspects ...



预览图片
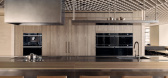
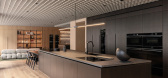

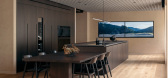

20 / 橱柜体验中心 | Fisher & Paykel Design
7月前|The.Local.Proje|产品|100%...ts New York Experience Centre, located within Manhattan’s Architects and Designers Building. Created in collaboration with local architecture firm Schiller Projects and strategic brand partner Alt Group, with Arclinea and Henrybuilt, the reimagined centre joins Auckland, London, Melbourne and Toro...
预览图片
21 / 墨尔本+建筑工作室办公室设计
5年前|OfficeSnapshots|办公|100%...relic in a prime Melbourne location to former glory.
The essence of this design project was exposing and celebrating the raw and messy parts of a beautiful old building and bringing this derelict and forgotten space into the future. Existing heritage elements have been honoured and remain weaved t...


预览图片
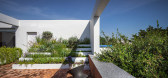
22 / 泰国T.R.O.P新办公室(2020)Junsekino Architect and Design
5年前|archdaily|办公|100%...室,办公大楼,曼谷,泰国,设计师:Junsekino Architect and Design, 面积: 740 m²,年份:2020,摄影:Spaceshift Studio,建造商: Ayothaya, TOA, V&P, Vista Inno,室内设计:Junsekino Architect and Design,承包商:G.A.House,景观设计师:TROP terrains...



预览图片
23 / 灵帝办事处(LINGDI Office)WJ Design 设计
6年前|WJ.Design|办公|100%Offices Interiors, Hangzhou, China,Architects: WJ Design, Area: 800 m²,Year: 2020,Photographs: Yutao Xue,Architect In Charge: Leo Hu,Design Team:Jimmy Jin, Lilian Yang, Runze Lin,Multimedia:Sanzhen Tech,Furniture:Enjoyspace,Lighting:Huah,Construction:Uhjoh,Text: Lucie,Cli...


预览图片
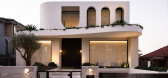
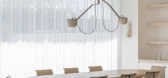
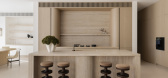
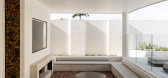
24 / Cooleen | MXM Design Studio | 2025 | 美国
9月前|The.Local.Proje|住宅|100%
Cooleen showcases the synergy between three build and design teams to deliver a refined Sydney home where form, function and materiality create a space that feels effortlessly livable.In Blakehurst in Sydney’s south, Cooleen is a modern luxury home designed for effortless living and grand en...
预览图片
25 / Leesthorpe Residence | Mim Design | 2026 | 澳大利亚
3月前|Mim-Design|住宅|100%
Blending Queen Anne heritage with a contemporary extension, Mim Design has created Leesthorpe Mosman, a striking home overlooking Sydney Harbour. Formerly a Federation glassmaking estate, the property’ curved sandstone foundation and panoramic views inspired a design that honours its history...


预览图片



