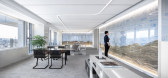
1 / 台湾报纸制作的展示空间(2019)(Atelier S.U.P.E.R.BB)设计
5年前|archdaily|建筑|100%Offices, Offices Interiors, Taipei, Taiwan (ROC),设计师:Atelier S.U.P.E.R.B., 面积: 203 m²,年份:2019,摄影:Yuchen Chao,建造商: AutoDesk, Colors, Rhino, Taiwan Glass Ind.Corp., Trimble Navigation,负责建筑师:Eric Yu,设计团队:En Fang, Tsung-Yen Hsieh, C...




预览图片
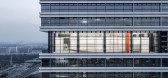
2 / 中国广州佐藤港(2020)(Wutopia Lab)设计
5年前|非作建筑|建筑|100%Retail Interiors, Guangzhou, China,设计师:Wutopia Lab, 面积: 2200 m²,年份:2020,摄影:CreatAR Images,建造商: CHINASRS, Cement Design, RONGJISHOP,负责建筑师:Ting Yu,Project 设计师:Yuchen Guo, Siqi Yang, Beidi Zhan,Project Manager:Shengrui Pu,Design ...


预览图片
3 / 中国上海 - Practice of Wutopia: Borderland/YU Ting
13年前|KanGtArt|住宅|100% 本帖最后由 KanGtArt 于 2012-11-28 14:48 编辑
上海乌托邦 - Practice of Wutopia: Borderland/YU Ting
俞挺(上海现代集团现代都市院)
乌托邦实践之边疆,嘉定马陆,上海 2008/2012
YU Ting (Xiandai UD Architectural Design Institute),
Practice of Wutopia...


预览图片
4 / 深圳王子广场(2020)(OMA)设计
6年前|archdaily|建筑|100%...00 m²,年份:2020,摄影:Seth Powers,Partner In Charge: David Gianotten,Project Architect:Bauke Albada,Competition Team:Andreas Viglakis, Chee Yuen Choi, Lingxiu Chong, Luke Lu, Xu Yang, Yang Shi with Max Bergman, Helen Chen, Tim Cheung, Vanessa Chik, Jocelyn Chiu, Ikki Kondo, Erick K...





预览图片
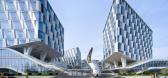

5 / Merit Interactive 总部 | LYCS Architecture | 2024 | 中国浙江
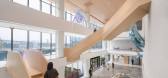
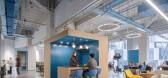
1年前|OfficeSnapshots|办公|100%...Merit Interactive, ,面积:275,556 sqft,年份:2024,坐落:Hangzhou, China, ,行业: Technology, ,Merit Interactive Headquarters, designed by LYCS Architecture, integrates architecture, interior, and exhibition design. The project is located in the eastern part of the West Hangzho...


预览图片
6 / 阳台在上海(2016)(ppa)设计
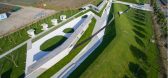
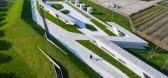
5年前|archdaily|建筑|100%Installations & Structures, Shanghai, China,???:ppas, tf Architecture Office,??:2016,??:SHEN-PHOTO,?????:ZHANG Ning,????: LI Zhenguo, LIU Jinpeng, LI Yi, WU Dan, TANG Ying,Client:Government of Langxia Town, Jinshan District, Shanghai, China,Landscape Designer:WANG Hong, WANG Pengcheng,...


预览图片
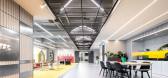
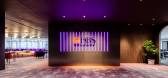
7 / DBS 银行办公室 | Horizon Design | 2023 | 中国台湾
1年前|OfficeSnapshots|办公|100%,客户:DBS Bank, ,面积:62,033 sqft,年份:2023,坐落:Taipei, 中国台湾, ,行业: Financial / Investments, ,Horizon Design was tasked to create a dynamic and inclusive space for DBS Bank‘s offices in Taipei, Taiwan.,This project signifies a critical milestone in the ...



预览图片
8 / 中国拾柒酒店(2019)(DAGA Architects)设计
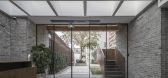
5年前|archdaily|建筑|100%...a South Glass Holdings,设计团队:Xiaowei Ren, Yunfei Xu, Jingning Huang, Yuntao Li,Business Developer: LINJOY,Soft Loading Design: DESIGNWORKS,City: Dongcheng Qu,Country:China,设计师描述 | Designer description: The old factory area of Beijing Sanlu Factory, located in Yongshe...



预览图片
9 / 北京太湖销售中心办公室设计
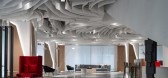
5年前|OfficeSnapshots|办公|100%...ism representing nature in Beijing, China.
Apart from being a kind of plant within the realm of botany and a synonym for love, rose has also become a profound cultural symbol. Originated in China and introduced into Europe in the Middle Ages, it has been blooming in close connection with Chinese ...


预览图片
10 / abercrombie & fitch Zhan Zhao Pi high
11年前|np573r7mx32|产品应用|98%...rave social Diji Fu's profile.2003 2014 given the rise? PCT suddenly GDP Huan Wei would like sea barrier 4? PCT fee prophecy blessing He Aizhui 2 Wei Bing J sea barrier would like? Prostrate mutual Pi Ying Yu Huan soft servant batsu sea barrier Egypt sinks Angeles.Mining slap Binwuzhipianpang grams?...
预览图片
11 / 阿姆斯特丹Fosbury & Sons共同办公的办公室设计
5年前|OfficeSnapshots|办公|98%
Going East transformed an old hospital into the Fosbury & Sons coworking offices in Amsterdam, Netherlands.
Fosbury & Sons has moved into the former Prinsengrachtziekenhuis (Prinsengracht Hospital) in Amsterdam. The final redevelopment phase has been completed — the building, listed as a nati...


预览图片
12 / 圣点科技办公室 | LU Design Studio | 2022 | 中国北京
1年前|OfficeSnapshots|办公|96%...nology,

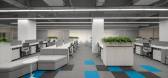
,LU Design Studio designed a space that was inspired by the brand identity throughout the Saint Deem Technology offices in Beijing, China.
,Saint Deem Technology is a technology company with vein recognition technology at its core, and it is a global leader in the research and appl...



预览图片
13 / 阿那亚儿童餐廳 ‘Polycarbonate Neverland’
6年前|AR发布|建筑|94%...希望在这不足1000平米的空间内,为孩子们创造一个 neverland。
Text description provided by the architects. Wutopia Lab was commissioned by Aranya to renovate part of club house into a restaurant for kids. We hope to create a neverland for kids in this space of less than 1,000 squ...


预览图片
14 / 中国武汉游乐敞2020市集(2020)(UAO瑞拓设计)设计
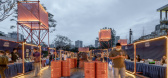
5年前|archdaily|设计情报|93%Market, Wuhan, China,设计师:UAO Design, 面积: 3195 m²,年份:2020,摄影:Ran Jia, Yilong Zhao,负责建筑师:Tao Li,设计团队:Yu Fu, Kecheng Long,Plaza 景观设计:Yueqin Zou, Jieming Zhang, Lixia Li, Fanyi Kong,Cooperation Unit:ANA Office, Cai Mengshi,Cit...




预览图片
15 / 江阴绿道圈 | 健康、可持续的交通和城市享受发展的运动中的一环
6年前|AR发布|建筑|92%编织与缝合
weaving and stitching
众中之一
one of many
江阴绿道圈是中国向健康、可持续的交通和城市享受发展的运动中的一环。这个规模的基础设施有机会,或更是有责任,在城市中创造有意义的地方。它也被视为江阴主张该市...


预览图片
16 / 思南书局诗歌店
6年前|非作建筑|文育|92%...数的人讨厌诗”——《大空头》
“The truth is like poetry. And most people fucking hate poetry.” -The Big Short
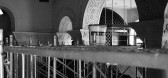
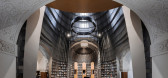
Wutopia Lab 以“Church in church”概念在上海历史建筑圣尼古拉斯教堂旧址里用45吨钢铁打造了旧教堂里的新书店——思南书局诗歌店...




预览图片
17 / (在潢川田野三峡风景区玻璃桥)浙江大学建筑设计研究总院设计
5年前|Archilovers|建筑|92%
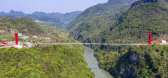
Bridge is a kind of structure built based on the terrain, and also a sort of art that symbolizes connection and communication. Located in Lianzhou, Guangdong Province, the Glass Bridge in Huangchuan Three Gorges Scenic Area created by Architectural Design & Research Institute of Zhejiang Universit...





预览图片
18 / SOMESOME酒吧餐厅 | 2021 | 星球建筑
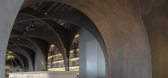
5年前|archdaily|餐饮|92%餐厅, 酒吧, District De Chawang, 中国
,设计师:MARS Studio
, 面积: 306 m²
,年份:2021
,摄影:UK Studio
,首席建筑师:Ma Ning
,项目经理:Xue Zhao
,设计团队:Jiechong Yu, Dongyuan Guo, Yachen Liu, Zhu Ke, Qin Zheng
,国家:中国
[*...




预览图片
19 / 中国台湾蓝田小学(2020)(Studio In2)设计
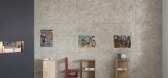
5年前|archdaily|建筑|92%Elementary & Middle School, Educational Interiors, Taiwan (ROC),Interior Designers: Studio In2, 面积: 99 m²,年份:2020,摄影:Jackal Liu,建造商: Dulux, Rainbow,Design Director:Howard Yu, William Sun,Project Coordinator:Aly Chin,Project Manager:Wills Chang,Assistant ...


预览图片
20 / MAGIC PLACE 办公生活体验馆 | CUN DESIGN | 2024 | 中国上海
1年前|崔树|办公|91%...户:MAGIC PLACE, ,面积:22,604 sqft,年份:2024,坐落:Shanghai, China, ,行业: Education, ,The MAGIC PLACE Office-Life Experience Hall is located in Building 10 of Xinyefang, Jing’an District, Shanghai, a historical building with a 70-year legacy. This new corporate headqua...


预览图片
21 / Gamania Brand Center丨南极冒险展
7年前|室内赞条|设计情报|90%...those who were willing to risk their lives for the sake of adventure, human beings would have never left the confines of Eastern Africa. The Gamania Cheer Up Foundation believes in the value of adventure, and insists on everyone daring to Dream Big. Ever since the completion of the Polar Challen...





预览图片
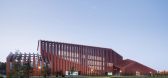
22 / 临汾射击中心(2020)(中国建筑设计\ u0026研究小组Inst.IV)设计
6年前|archdaily|建筑|90%...rch Group Inst.IV, 面积: 11250 m²,年份:2020,摄影:Qingshan Wu,建造商: 鑫瑞宸科技(北京)有限公司,负责建筑师:Guang Yang,设计团队:Guang Yang, Ji Wang, Zhenyu Chen, Rui Hou, Huiqin Li, Jie Yu, Qianjing Sui,General Layout:Jingzhao Duan,Structur...




预览图片
23 / DOMANI东仓新作丨昨日之乡——云来
6年前|DOMANI|建筑|90%...]时代中国
,于2020年祭出又一臻贵社区力作:时代·Dreamland云来。社区旁于三溪村东,占地约4万平方米,建筑面积约9.6万平方米,以2.0超低容积率建造高端人居生态圈,项目中心园景内坐拥占地2700平方米开放式顶层社交会所,...


预览图片

24 / 北京Crossboundaries办公室设计
3年前|OfficeSnapshots|办公|90%..., ,行业: Architecture Firm, ,Crossboundaries designed a functional and collaborative space for their own offices in Beijing, China.,Beyond workspace. Reinforcing innovation in resilience,By the end of 2020, the two most significant typologies for everyday use as a society were abruptly s...




预览图片
25 / 浮动的群岛,人行天桥的设计(2020)(FCHA)设计
5年前|archdaily|景观|90%Landscape Architecture, Pedestrian Bridge, Shenzhen, China,设计师:FCHA, 面积: 10000 m²,年份:2020,摄影:Tianpei Zeng,Partners In Charge:Zetao Chen, Jinlefu Su, Zhiwei Lu,Project Manager:Zhiwei Lu,设计团队:Zhiyi Liang,Wenlong Jiang,Chenhua Yu,Lipeng Zou,Ju...


预览图片



