约有300项符合查询结果,库内数据总量为1205294项。[ 耗时:0.0066秒 ]
1 / AB Concept --北京长安街W酒店 W Beijing - Chang'An 2014
12年前|林小木|概念|100%...门南大街2号
即将开业:2014年7月31日
设计单位:AB Concept 有限公司(香港独资)
建筑面积:62800.00平米
工程金额:25000.00万
原 名:北京凯莱酒店
图不多 抛砖引玉 欢迎大家补充



预览图片
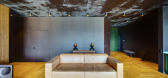
2 / U Concept Designs an Eclectic Apartment in Kiev, Ukraine
7年前|wuqunce|住宅|100%...ssory Dining Room Hall and Entrance Kiev Kitchen Living Room Parquet Rug U Concept Ukraine Wall Decor Wood Floors
关键词:艺术浴室,卧室,现代室内设计,装饰附件,餐厅,大厅和入口,基辅厨房,客厅,帕奎特地毯,U概念,乌克兰墙装饰木...




预览图片
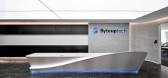
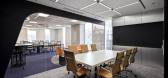
3 / Byteup 教育办公室 | Spades Concept | 2023 | 越南
1年前|OfficeSnapshots|办公|100%...chnology, ,BYTEUP TECH, a global technology leader, has entrusted SPADES CONCEPT INTERIOR DESIGN with the privilege of being part of their transformative project. Spanning across 11,200 square feet in the bustling heart of Ho Chi Minh City, Vietnam, this endeavor is nothing short of a groundbreaki...



预览图片
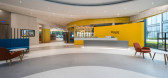
4 / 香港阳光人寿办事处设计
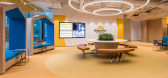
6年前|OfficeSnapshots|办公|100%Spatial Concept Limited recently accomplished the design of the SunLife offices, an insurance, wealth management, and pension service company, located in Hong Kong.SunLife’s office encompassed distinctive front and back of house areas boasting harbour views to the south. Spatial Concept looked to ...




预览图片
5 / comforting concept | Nathalie Deboel | 2026 | 比利时
10天前|NathalieDeboel|住宅|100%
comforting concept
A holiday home framed by the sea
Duinbergen
Set on the sixth floor of an apartment building in Duinbergen, directly facing the Royal Belgian Sailing Club, this project was conceived as a retreat where everyday life unfolds in constant dialogue with the sea. From...


预览图片
6 / 埃德蒙顿机密视频游戏开发商设计
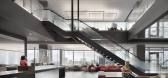
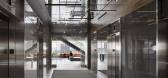
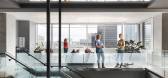
3年前|OfficeSnapshots|办公|100%...e and negative spaces using major architectural form.,Kasian created two concepts: the Primeval concept about growth and upper limits for focused heads down work, and the Smoldering concept for areas of collaboration and rejuvenation. Kasian created a sense of place, one that creates different exp...



预览图片
7 / 圣保罗汉莎航空公司办公室设计
5年前|OfficeSnapshots|办公|100%...ment of the project, it helped to define where we would use the open space concept and where we would have more closed spaces. As the company rented the four rooms on the floor, we were able to unify the entire slab, but the reception and elevator hall ended up dividing the entire office.
We defi...



预览图片
8 / 香港尚汇 – THE GLOUCESTER
14年前|DkkSJ90|住宅|100%设计师 AB Concept
地点 中国香港
Hong Kong, May 24, 2011 – AB Concept is taking design to dizzying new heights with its plans for THE GLOUCESTER. Set in the vibrant heart of Hong Kong, the 45-storey residential tower at the intersection of Gloucester and Marsh Roads is destined to be a...


预览图片
9 / 阿雷佐螃蟹船特马办公室设计
3年前|OfficeSnapshots|办公|100%...nca Tema offices with earth tones and light spaces in Arezzo, Italy.,The concept created by the architecture firm for the redesign of the BancaTEMA branches, on the one hand, is strongly inspired by the landscape elements of Arezzo and Siena; on the other, through a careful layout of the spaces, i...



预览图片
10 / 香港水獭产品办事处设计
6年前|OfficeSnapshots|办公|100%Spatial Concept has completed the design of the Otter Products office, an electronics accessory company located in Hong Kong.When Otter Products decided to relocate their regional office in Hong Kong, their vision was to move away from the current traditional office to a workplace where truly repres...


预览图片
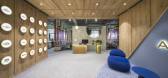
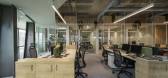
11 / Accor Group 办公室 | OPS Concept | 2020 | 土耳其
1年前|OfficeSnapshots|办公|100%...份:2020,坐落:Istanbul, Turkey, ,行业: Hospitality, ,OPS Concept created a dynamic space with a variety of areas for theAccor Group offices in Istanbul, Turkey.,Located at Assembly Ferko Signature Levent, the interior architecture design of Accor Hotel Group Istanbul Head Office ha...



预览图片
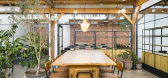
12 / 墨尔本蜂巢柯林伍德合作办公室设计
6年前|OfficeSnapshots|办公|100%Concept Commercial Interiors recently accomplished the design for The Hive Collingwood coworking offices located in Melbourne, Australia.When international coworking space company, The Hive, was looking to establish their roots in Melbourne, they reached out to Concept Commercial Interiors to design...



预览图片
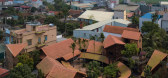
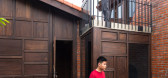
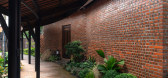
13 / Bac香港的房子(2018)(LAB Concept)设计
5年前|archdaily|住宅|100%Houses, Bắc Hồng, Vietnam,设计师:LAB Concept, 面积: 410 m²,年份:2018,摄影:Trieu Chien,建造商: AutoDesk, Gia Long Furniture Architecture JSC, Kanly Limited Company, Local supplier, Trimble Navigation, Vietnam Decorative Concrete Limited Company, Woodon JSC,负...



预览图片
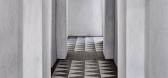
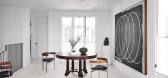
14 / MANHATTAN BEACH 03 | Mandy Graham | 2022 | 美国
1年前|Mandy.Graham|软装|100%...g a multi-functional space within the smallest of footprints isn’t a new concept to Mandy Graham. The designer’s goal was to achieve a cohesive balance of functionality between living, dining and cooking without compromising the importance of negative space. Graham references the Japanese philos...


预览图片
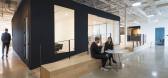
15 / 多伦多移民+离开办公室设计
5年前|OfficeSnapshots|办公|100%...ort to inspire creativity, the agency was looking to studioAC to produce a concept that would invite conversations, unintentional meeting places, and organic gathering areas.
studioAC sought to produce what we called “the Agora” – a central gathering space adjacent to an elevated board room...



预览图片
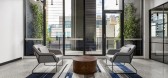
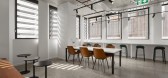
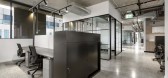
16 / 华纳音乐墨尔本办公室设计
5年前|OfficeSnapshots|办公|100%
Concept Commercial Interiors was trusted to design the offices for Warner Music‘s location in Melbourne, Australia.
Iconic record label, Warner Music, wanted a brand-new fit out that would reflect their modern and largely creative culture. With an existing Sydney office, they required brand c...



预览图片
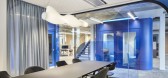
17 / Wesel BYK-Chemie办公室设计
5年前|OfficeSnapshots|办公|100%...urfaces. These liquid additives became the central theme of bkp’s design concept, which not only considers the interior architecture of the building, but also the exterior of the new campus. The new corporate design combines the organic shape of the BYK logo, the colors of the corporate identity a...



预览图片
18 / 伦敦佩尔登玫瑰办事处设计
6年前|OfficeSnapshots|办公|100%...ur culture. The office is 11,000 sq ft and designed around a smart working concept and inspired by a residential look and feel.Over a 60-week programme, we carried out a full Cat A and Cat B fit out which has unlocked more space and enabled us to use our real estate more efficiently. By adding an ex...


预览图片
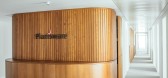
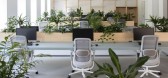
19 / 慕尼黑Planisware办公室设计
5年前|OfficeSnapshots|办公|100%...ted. An open space was created right next to the entrance to add up to the concept of “New Work”. This thoroughly elaborated concept for a diverse work environment will be highly beneficial to the employee’s different working requirements and contributes to a pleasant and inspiring work atmosp...
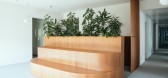
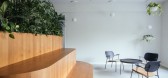
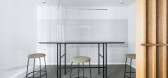
预览图片
20 / 华沙的野猪陈列室和办公室设计
5年前|OfficeSnapshots|办公|100%...re showroom located in Warsaw, Poland.
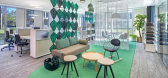
In 2019 Bene launched new visual concept called Showroom 4.0.
It came out because of changes which are happening in the office environment. New technologies, new attitudes to work in office, communication and employee himself.
Bene as European leader o...




预览图片
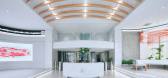
21 / Anadolu Agency 总部 | BAB Architects | 2024 | 土耳其
1年前|OfficeSnapshots|办公|100%... within the framework of a shell and core structure.,The interior design concept of the building was primarily intended to reflect the institution’s prestige and innovative vision not only developing architectural solutions but also supporting these solutions with technological and infrastructur...


预览图片
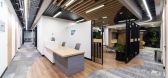
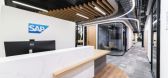
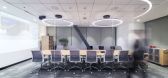
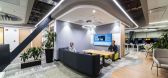
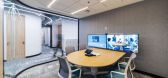
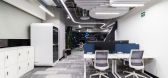
22 / 墨西哥城SAP办公室设计
3年前|OfficeSnapshots|办公|100%...ardware / Software Development, ,OXÍGENO ARQUITECTURA has developed the concept and interior design of the corporate office for SAP located in Mexico City, Mexico.,SAP is a leader in the development of enterprise application software that helps businesses transform into intelligent companies th...
预览图片
23 / Entra 办公室 | Krohnark | 2021 | 挪威
1年前|OfficeSnapshots|办公|100%...nd flexible spaces, the building has been given a new lease of life.,The concept accommodates both workplaces with short and longer memberships for individuals or larger companies. It houses a course and conference center with cinema-standard auditorium, TV studio and exhibition arena. Here there ...


预览图片
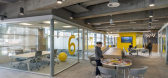
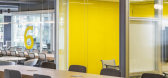
24 / 圣保罗C6银行办事处设计
6年前|OfficeSnapshots|办公|100%...d in São Paulo, Brazil.Freedom in favor of collaborative work is the main concept from C6 Bank’s new headquarters. Global Architecture and Design Studio Perkins and Will conceived a modern, flexible and fun office inside an eight-story building with over 8.000m² in the heart of São Paulo.Develo...



预览图片
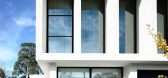
25 / Luxury Pre-Fabricated Concept House Rising in Australia
11年前|ygyn241|住宅|100%...and add only the necessary elements to shape wonderful spaces. This modern concept house is no exception. Designed by Australian design and build studio Canny for their Lubelso pre-designed homes brand, the Robinson Concept Home rises proud in Melbourne, Australia.
Seen by its creators as “an evo...



预览图片



