约有900项符合查询结果,库内数据总量为1205294项。[ 耗时:0.0078秒 ]
1 / ORIGAMI: An Eco-Tech Cabin House by Michelangeli Design | Amazing Architecture
5年前|behance|概念|100%ORIGAMI: An Eco-Tech Cabin House by Michelangeli DesignMichelangeli Design: This Wooden Prefabricated & Eco-Tech house has been imagined as a fold. Rather, as a set of folds made from a standardized triangulated module of 2 different sizes. Read more . . .Visualization by...


预览图片
2 / Thai House / Truong An Architecture 设计
6年前|archdaily|建筑|100%Houses, Vietnam,Architects: Truong An Architecture, Area: 2400 m²,Year: 2019,Photographs: Hiroyuki Oki,Manufacturers: An Cuong, Dulux, Lafarge Holcim, Toto, Quan Dat,Architect In Charge: Phạm Phú Cường , Nguyễn Công Duy, Lê Trọng Nhân,Design Team:Truong An Architec...


预览图片
3 / “一座不可毁灭的无边无际的房子”:卡斯·斯佩里曼故事的不言而喻的故事
6年前|TheModernHouse|建筑|100%...raordinary built experiment, one that challenged the understanding of what architecture is and how it’s created. With novel construction techniques and an unorthodox design method, the family created an extraordinary elevated house – a concrete treehouse.
The Casa Sperimentale is often catego...




预览图片
4 / an art and design exhibition transforms an architectural ruin in berlin
7年前|jhg001002|住宅|100%...leaux in the decaying splendour of Berlin's Wallstraße 85, a 19th century architectural ruin
上周日,德国首都举办了一场罕见的艺术和设计展。为了“时间间隔”的临时展览,室内设计师吉斯伯特·波普勒和古董家具经销商埃里克·霍...



预览图片
5 / 体育馆和市政厅广场
12年前|sangziyan|商业|100%...-clad panels behind the glazed facade of this gymnasium by French firm LAN Architecture produce tinted reflections of the surrounding buildings (+ slideshow).http://static.dezeen.com/uploads/2013/09/dezeen_Gymnasium-and-Town-Hall-esplanade-by-LAN-Architecture_1sq.jpgParis studio LAN Architecture was...
预览图片
6 / 中国陕西 | 私人办公 | 2021 | XWXZ Interior & Architecture
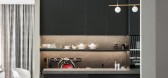
4年前|OfficeSnapshots|办公|100%...med Company, ,年份:2021,坐落:Xi'an, China, ,XWXZ Interior & Architecture was tasked with creating a space for a private client with the sophistication of an office and the comfort of home in Xi’an, China.,At the beginning of the project, when we talked about the space for the firs...




预览图片
7 / Skylab 建筑办公室 | Skylab Architecture | 2023 | 美国
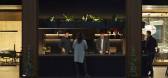
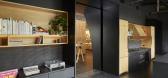

1年前|OfficeSnapshots|办公|100%,客户:Skylab Architecture, ,面积:10,000 sqft,年份:2023,坐落:Portland, Oregon, United States, ,行业: Architecture Firm, ,Longtime occupants of a historic building in downtown Portland, Skylab’s office space was vastly undersized and no longer met the needs of their ...
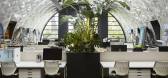
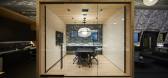
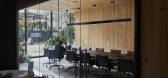
预览图片
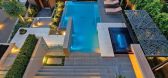
8 / Bayside dream home on Burgess Street by COS Design CAANdesign Architecture an
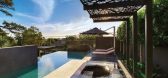
10年前|aiwz|酒店|100%建筑师:COS设计位置:墨尔本,维多利亚,澳大利亚年:2015照片礼貌:COS设计说明:
我们最近的项目巩固了一个先进的度假风格与现代硬结构,与目的地,陡峭的地理安排。加入泳池作为举办活动的一个主要方面,让...


预览图片
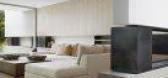
9 / Skyhaus Contemporary Home by Aidlin Darling Design CAANdesign Architecture an
7年前|yenny|住宅|100%建筑师:Aidlin Darling设计地点:美国加利福尼亚州旧金山:2014年照片提供:Matthew Millman描述:
指导家庭的独特创造者的灵魂,已故的约瑟夫埃舍利克,光和场景是这一当代变化的重要目的地。基本的轮廓是一个多层内温...


预览图片
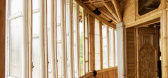
10 / 印尼竹结构住宅(2020)(Realrich Architecture Workshop)设计
5年前|archdaily|建筑|100%Mixed Use Architecture, Residential Architecture, Arts & Architecture, Lembang, Indonesia,设计师:Realrich Architecture Workshop, 面积: 400 m²,年份:2020,摄影:Eric Dinardi,建造商: Toto, Dekson, Penguin,负责建筑师:Realrich Sjarief,设计团队:Alifian Khar...




预览图片
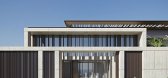
11 / 沙堡 | YODEZEEN | 2024 | 阿联酋
2年前|YODEZEEN.Archit|建筑|100%...ead architect; Artur Sharf, co-founder and lead architect; responsible for architecture, Petro Osadchyi.The YODEZEEN team created a villa project in Dubai that is a stunning example of modern architecture, with a sleek and sophisticated design. With the use of natural materials, the architecture exu...



预览图片
12 / Apartamento Trama by Semerene Arquitetura Interior CAANdesign Architecture an
7年前|娜姬|住宅|100%地点:巴西利亚,巴西年:2014年面积:753平方英尺图片提供:Joana Fran a描述:
这套70平方米(753.4平方英尺)的公寓位于巴西利亚新城区的一座新建筑中,是为一对年轻夫妇设计的。
最初,财产被分...


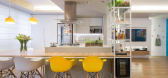
预览图片
13 / 电影建筑的再思考
6年前|TheModernHouse|设计情报|100%...Family
Los Angeles Plays Itself
As London’s first Architecture Film Festival continues, we look at two films from this year’s programme that reframe the relationship between architecture and cinema.
According to its founders, London’s inaugural Architecture Film Festi...



预览图片
14 / DU ROCHER RESIDENCE | APPAREIL.Architecture
6年前|APPAREIL.Archit|住宅|100%...armony between old and new elements.
APPAREIL Architecture was tasked with reconfiguring the interior of a single-family home located in Montreal’s Outremont neighbourhood. The approach put forth for this 1960s-residence promoted an open layout and rethought the spaces...


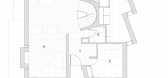


预览图片
15 / 埃德蒙顿机密视频游戏开发商设计
3年前|OfficeSnapshots|办公|100%...]年份:2019,坐落:Edmonton, Canada, ,行业: Gaming, ,Kasian Architecture Interior Design and Planning completed a multi-level space for a confidential video game developer in Edmonton, Canada.,As a growing videogame developer, Kasian’s client wanted to level up their headquarters ...
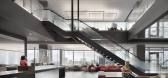




预览图片
16 / Nojoor | Hive Architecture | 2025 | 澳大利亚
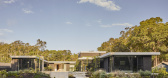
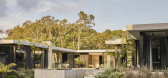
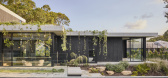
8月前|The.Local.Proje|住宅|100%...Nojoor evokes the experience of the surrounding bushland. Designed by Hive Architecture, the serene residence offers privacy within its indoor-outdoor spaces.Set in the coastal suburb of Mudjimba, where the native vegetation is carefully preserved, Nojoor balances an outward focus with a comforting ...
预览图片
17 / Herencia Progresiva建筑(2018)(Manada Architectural Boundaries)设计
5年前|archdaily|建筑|100%Apartments, Ciudad de México, Mexico,设计师:Manada Architectural Boundaries, 面积: 1700 m²,年份:2018,摄影:Jaime Navarro,Structural 工程师:MANADA,Interiors Design:MANADA,Contractor:Construcción Patente,设计师描述 | Designer description: Architectural p...



预览图片
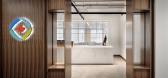
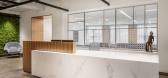
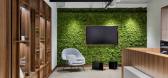
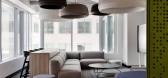
18 / IDRC 办公室 | LWG Architectural | 2023 | 加拿大
1年前|OfficeSnapshots|办公|100%...g patterns, resembling weaving in a variety of contexts.,设计师:LWG Architectural Interiors Inc.,ARIDO Design Team: Bryan Wiens, Olivia Carmichael, Colette St. Denis Jolicoeur,摄影:Kevin Belanger17 Images | expand for additional detail,转载自:Office Snapshots,语言:English...

预览图片
19 / 克罗地亚波尔加纳广场(2020)(Atelier Minerva, Faculty of Architecture, University of Zagreb, Institute of Architecture)设计
5年前|archdaily|建筑|100%Square, Šibenik, Croatia,设计师:Atelier Minerva, Faculty of Architecture, University of Zagreb, Institute of Architecture, 面积: 11800 m²,年份:2020,摄影:Ervin Husedžinović, Marko Mihaljević,建造商: Aco, Brodosplit d.d., Drvene konstrukcije, Duly, Kamen d.d. Pazi...


预览图片
20 / 醍醐寺 森林度假盒 | Green Clay Architecture | 2024 | 日本
2年前|序赞精选|建筑|100%,Green Clay Architecture: Experience a whimsical retreat amidst nature's embrace at the Glass Capsule Hotel nestled in the heart of Daigoji Forest, Japan—a vibrant haven that merges playful design with the tranquility of the forest. The transparent capsules, like jewels in the woods, offer an i...


预览图片
21 / Gundari | Block722 | 2024 | 希腊
2月前|Block722|民宿|100%...uman-created spaces? How can the timeless Cycladic tradition, untouched by architectural overdesign practices, be passed down through the ages? And what is the perfect ratio for modern living that aligns with the eternal principles of scale? Gundari Folegandros not only exemplifies but also embodies...


预览图片
22 / 法国品酒大师空间(2019)(Elluin Duolé Gillon architecture)设计
5年前|archdaily|建筑|100%Winery, Cognac, France,设计师:Elluin Duolé Gillon architecture, 面积: 610 m²,年份:2019,摄影:Ivan Mathie,建造商: Cosentino, Reggiani, sammode,Lead Architect:Stanislas Elluin,City:Cognac,Country:France,“Creating a prestigious space for the assemblage of ind...


预览图片
23 / 法国卡哈特制品车间(2020)(Craft Architecture)设计
5年前|archdaily|建筑|100%Mixed Use Architecture, Soorts-Hossegor, France,设计师:Craft Architecture, 面积: 1199 m²,年份:2020,摄影:Romain Laffue,建造商: DL Aquitaine, Etchart Construction, Fauché CUNY, Géoforage, Nouvelle Miroiterie Landaise, Soubestre,Client:SCI SURFLAND,Structure:ILE[...





预览图片
24 / Majorel 办公室 | Architecture Farm | 2023 | 中国上海
1年前|OfficeSnapshots|办公|100%...]坐落:Shanghai, China, ,行业: Consulting / Business Services, ,Architecture Farm struck a design balance between industrial and natural for the Majorel offices in Shanghai, China.,Architecture Farm introduces an innovative office space for Majorel China, strategically located south of ...



预览图片
25 / 乌克兰 Radio Garage 工作室 | 2021 | studio architecture & design O.M.SHUMELDA
5年前|archdaily|办公|100%画廊,适应性再利用,利沃夫,乌克兰,设计师:studio architecture & design O.M.SHUMELDA, 面积: 167 m²,年份:2021,摄影:RomanShyshak,供应商: JUNG, Aluprof, Simas, AMF,主笔设计师:Oksana Shumelda, Marjan Shumelda,建筑师:Sofiia Rudetska,室...


预览图片



