约有600项符合查询结果,库内数据总量为1205294项。[ 耗时:0.0060秒 ]



2 / 现代住宅楼盘(2018)(Elkus Manfredi Architects)设计
5年前|archdaily|建筑|100%...actor:AJD Construction, Interior Furnishings Of Model Units And Resident Amenity Rooms:Kim Depole Design & Reger Design, Inc.,Structural 工程师: DeSimone Consulting Engineers,Window Wall Consultant:Vidaris,Mechanical 工程师:Cosentini Associates,Av:JD Audio & Visual Solutions,Co...


预览图片
3 / 圣克拉拉圣塔莫尼卡塔游说&舒适空间设计
3年前|OfficeSnapshots|办公|100%...rchitects was tasked by Hines to refresh the Santa Monica Towers lobby and amenity spaces in Santa Clara, California.,Hines hired Studio G Architects to modernize Santa Clara Towers, a 445,000-sf property comprised of twin 11-story Class A office towers. The goal was to create a welcoming and mode...


预览图片
4 / 圣克拉拉(圣克拉拉塔游说&舒适空间设计
3年前|OfficeSnapshots|办公|100%...Architects was tasked by Hines to refresh the Santa Clara Towers lobby and amenity spaces in Santa Clara, California.,Hines hired Studio G Architects to modernize Santa Clara Towers, a 445,000-sf property comprised of twin 11-story Class A office towers. The goal was to create a welcoming and mode...


预览图片
5 / 贝尔维尤 T-Mobile 总部大楼设计
5年前|Gensler|办公|100%...mentary and expansive exterior deck with breathtaking views ensconcing the amenity space, two new connecting skybridges, and an ongoing plaza reinvention just outside the front door. Building Two’s amply appointed and vibrant amenity floors make up a newly renovated 46,815 sq. ft. heart of the cam...


预览图片
6 / 75 State 办公室 | NELSON Worldwide | 2024 | 美国
1年前|OfficeSnapshots|办公|100%...s, United States, ,行业: Spec Suite, ,To offer tenants exceptional amenities and maintain a strong competitive edge in the market, Rockhill Management embarked on an ambitious renovation project for 75 State, a class A office tower located in Boston’s downtown financial district. This unde...


预览图片
7 / 601W 公司办公室 | HED | 2022 | 美国
3年前|OfficeSnapshots|办公|100%...d the unique architecture of the USX Building to create the 601W Companies Amenity Floor and Spec Suites in Pittsburgh, Pennsylvania.,601W Companies partnered with HED to reimagine their amenity floor and spec suites in the iconic USX Building in downtown Pittsburgh, PA. With the goal of attractin...


预览图片
8 / 乌克兰俄罗斯方块公寓(2019)(A. Pashenko Architects+KAN Development)设计
5年前|archdaily|建筑|100%...rom close proximity to major cultural and entertainment venues and all the amenities which lie within walking distance. The magnificent panoramic views from each apartment and the modern lifestyle offered by the building’s unmatched private amenities, in combination with the easy access to the cen...




预览图片
9 / 华盛顿特区国家地理办公室设计
6年前|OfficeSnapshots|办公|100%...elt proud of and connected to, with a comprehensive suite of new, flexible amenities that allow National Geographic to better engage with employees and visitors alike.Designers were challenged to consolidate employees from 567,000 square feet across multiple buildings to 424,000 square feet primaril...


预览图片
10 / 凤凰Vestar办公室设计
3年前|Gensler|办公|100%... to create a new workplace destination that uses a mix of focus and social amenities to energize the office and cultivate collaboration. The new office places Vestar’s team together in a two-story open office. The double-volume and low entry challenged Gensler’s design team to find a thoughtful ...


预览图片
11 / Fulton St. 办公室 | SCB | 2023 | 美国
1年前|OfficeSnapshots|办公|100%...sion where luxury meets functionality. SCB’s design for the building’s amenities draws inspiration from the lavishness of hospitality. This is evident in the maximalist approach to materiality, where diverse patterns and textures coalesce to create a tapestry of visual experiences. The striking ...
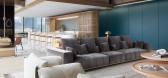




预览图片
12 / 盐湖城商店共同办公 | EskewDumezRipple | 2022 | 美国
3年前|OfficeSnapshots|办公|100%... affordable and market-rate housing (30/70) with unique public and private amenities, creative community coworking space, and catalytic ground-level retail in a holistic, world-class, mixed-use community. The exterior responds to a challenging urban site and programmatic changes within the building ...


预览图片
13 / 多伦多Bisha酒店和公寓方案---Munge Leung
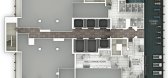
12年前|wenming-1980|概念|100%...ecture with urbanism is by award-winning landscape firm gh3. Interiors and amenities are designed by internationally-renowned Munge Leung. Bisha will offer unique in house entertainment food and beverage services, cutting-edge amenities, and personal services all within over 30,000 dedicated sq.ft.
...


预览图片
14 / 房地产信托 | Hickok Cole | 2022 | 美国
1年前|OfficeSnapshots|办公|100%...2022,坐落:Washington DC, United States, ,行业: Spec Suite, ,Amenity Spaces,The District’s first commercial office building to feature mass timber construction, 80 M Street incorporates the use of cross-laminated timber to add two full floors of showstopping trophy-class office and ...





预览图片
15 / 奥斯汀Frontera穿越礼仪中心设计
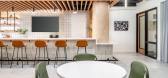
3年前|OfficeSnapshots|办公|100%...,S. Tipton Studio created a multifunctional hub at the Frontera Crossing Amenity Center located in Austin, Texas.,The Frontera Crossing Amenity Center is a capital improvement project in which a dedicated central building area was transformed into a multifunctional hub. This small but strategic ...




预览图片
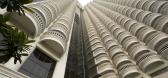
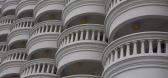
16 / 曼谷Lebua莲花大酒店 Lebua State Tower
13年前|25752867|酒店|100%...ya river from every single room, several fine dining options, Bvlgari room amenities, Petrossian amenities in mini bar.
经搜索,坛子里有过相同项目帖子,链接为 曼谷Lebua莲花大酒店(专业摄影版) 因照片拍摄空间和角度有别,重发此贴,如版主觉得重...




预览图片
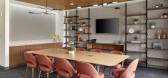
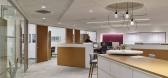
17 / 纽瓦克McCarter &英语办公室设计
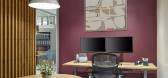
3年前|OfficeSnapshots|办公|100%... enhanced audiovisual capabilities, and lighting, as well as supplementary amenities in each elevator lobby dubbed “Recharge” that act as small cafés primed for socializing while refueling throughout the day.,The 14th floor serves as a consolidation of the firm’s previously disparate admini...



预览图片
18 / Yabu Pushelberg--多伦多四季酒店 Four Seasons Hotel Toronto
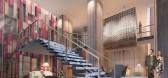
14年前|charliexu|概念|100%...the suite layouts and finishes, Yabu Pushelberg the hotel common areas and amenity spaces, and Claude Cormier Architectes Paysagistes designing the visionary landscape plan. With such an amazing pedigree and the overwhelming sales response to date, Four Seasons Private Residences Toronto is a legend...



预览图片
19 / 贝尔维尤T-Mobile总部设计
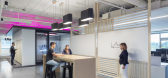
6年前|Gensler|办公|100%...nection creates a calming environment for collaboration and creativity.The amenity level is part of a larger campus-wide strategy of unifying the various buildings through a series of sky bridges. This project was the first opportunity to think of campus wayfinding in a new way, with five buildings ...


预览图片
20 / 约旦瑞吉安曼公寓 The St. Regis Amman - Amman, Jordan
14年前|charliexu|概念|100%...escription
Components
The St. Regis Amman will feature the following amenities:
•16-storey tower with 260 luxuriously appointed guest rooms, including 86 suites, 4 restaurants, a café, destination bar, pool and
pool bar, fitness centre and a signature spa
•2,800 sqm of ultra-modern...


预览图片
21 / Meridian 集团 | Hickok Cole | 2019 | 美国
1年前|OfficeSnapshots|办公|100%...rial craftsmanship, A dramatically suspended stair connects to third-floor amenities while striking a perfect balance of elegance and industrial craftsmanship with cascading steel rods that serve as a sculptural feature.,The Aleck’s third-floor extension accommodates 3,000 SF of new amenities, d...


预览图片
22 / 旧金山千禧大厦住宅(Millennium Tower San Francisco, CA)
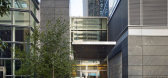
12年前|月夜|住宅|100%...sts of a 60-story tower, a nine-story mid-rise portion with apartments, an amenity level, retail space, and a public glass atrium. The central atrium links the two structures together. Designed as the primary public entry and gathering space for the project, the two-story glass atrium creates an ind...




预览图片
23 / Yabu Pushelberg-纽约哈得逊河畔 58 Bethune Street
13年前|charliexu|住宅|100%...rior Ink and offers the perfect blend of Townhouse living with condominium amenities and services. One of very few townhouses designed by renowned architect, Robert AM Stern, it is currently configured as 5 BR , 4500 sf home with a 1000sf garden and 1200sf rooftop.
Amidst the tree-lined, cobblest...


预览图片
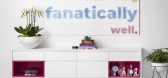
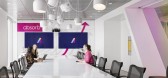
24 / Absorb 软件办公室 | Kasian Architecture Interior Design and Planning | 2020 | 加拿大
3年前|OfficeSnapshots|办公|100%... carefully assess the potential qualities of their new office. Technology, amenities, appropriate use of space, and creating a place that nurtures talent were all key considerations. This research informed an intuitive and friendly design that balanced work and play, and could evolve with the compan...

预览图片
25 / 卡尔加里QuadReal办公室设计
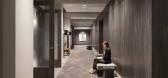
3年前|OfficeSnapshots|办公|100%... QuadReal to renovate and redevelop BP Centre’s public spaces and tenant amenities. Using a phased approach, the project re-imaged and re-engineered the public spaces to improve pedestrian pathways and enhanced the tenant experience by renovating the following amenity spaces:,Conference space 7,...



预览图片



