约有30项符合查询结果,库内数据总量为1205294项。[ 耗时:0.0063秒 ]
1 / 台北琥珀山办公室Amber Hill Office | STUDIO/ WU INTERIOR
5年前|序赞精选|办公|100%...山办公室
面积:300平方米
地点:台湾台北
室内设计:STUDIO/ WU INTERIOR – Instagram
设计者:Daniel Wu
摄影:Hey!Chese


预览图片
2 / 中国台湾 | Amber Hill Group | 办公 | 2019 | STUDIO/ WU INTERIOR
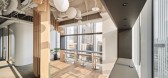
5年前|OfficeSnapshots|办公|100%...2019,坐落:Taipei, Taiwan, ,行业: Financial / Investments, ,STUDIO/ WU INTERIOR completed the Amber Hill Group offices as a functional workspace located in Taipei, Taiwan.,The design project Amber Hill Office is situated in a bustling metropolis – Taipei.,The master-planning appli...




预览图片
3 / Amber Apartment | em² | 2026 | 波兰
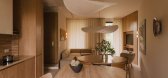
7月前|NewNorm|住宅|100%...ngside Gropius chairs by Noom at the desks.
Photography by ZASOBY STUDIO
,转自:New Norm
,图片©New Norm
,编辑:序赞网
,阅读原文



预览图片
4 / Memoire by UNI Studio
7年前|sysn|产品应用|100%
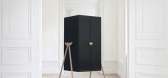
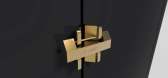
由Uni Studio的Amber Pujol和Adrien Marolleau设计,Memoire是一个摇摆不定的橱柜,用来展示一个架子和一个用来收集记忆的玻璃容器。这个内阁是为普里克斯·埃米尔·爱马仕国际设计大赛而设计的,灵感来自于“为自己创造一个...



预览图片
5 / 悉尼梦幻的艺术画廊酒店:39种创意房型 首 ...
8年前|華大夫|酒店|100%...,分别是The world is Round、Willis Sheargold、Amber Road及Pattern Studio。设计师进行前期的创作后,13位艺术家根据特定的主题进行艺术创作,契合客房的设计,让每位客人都有一个美好的艺术体验。艺术家为房间取了一些富有想象力的主...


预览图片
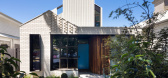
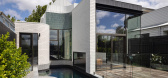
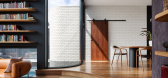
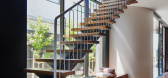
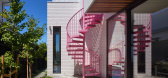
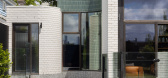
6 / Maree House | Circle Studio Architects | 2024 | 澳大利亚
11月前|archdaily|建筑|100%,项目设计:Circle Studio Architects,项目面积: 247m²,项目年份:2024,项目摄影:Tatjana Plitt,供应商: Gaggenau, Academy Tiles, Classic Ceramic, Coco Flip, Moooi, Oblica, Ross Gardam, Shoot Stylist, Signorino ,首席建筑师:Yvonne Meng,Category: Residential ...
预览图片
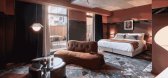
7 / 7个設計師、13个艺术家,一起設計的前卫酒店
7年前|设计栈|设计情报|100%...s Round、悉尼設計工作室 Amber Road、 Willis Sheargold 和 Pattern Studio。
接下来,让我们看看这 4 个事务所,在酒店内的設計吧!
01Amber Road
Amber Road 是悉尼本土的設計事务所,由 Yashine Ghoniem、Katy Savlbe 两位女性設計師组成。
Yash...




预览图片
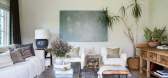
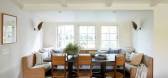
8 / 参观顶级设计师琥珀刘易斯设计的美式风格住宅
5年前|ArchitecturalDi|软装|100%...liers.”
Lewis stored the powder room’s vintage French mirror in her studio’s warehouse after finding the piece in Round Top, saving it for the right home. “The patina is by design,” says Lewis. “Everybody looks pretty in that mirror.” All of the curves in the room—like the vintage...




预览图片
9 / 健食堂 | Studio Adjective | 2021 | 中国香港
4年前|idadmin|餐饮|94%
由 Studio Adjective 构思的香港餐饮概念 KIN Food Halls 在其设计和食物中强调可持续性和工艺
美食广场并不是人们通常寻求餐饮和设计创新的地方,它们的主要功能是快速、经济地为大众提供食物。但最近推出的 KIN Food Halls 位...



预览图片
10 / Burly Bar | Studio Plenty | 2025 | 澳大利亚
8月前|The.Local.Proje|康乐|85%...the brand’s flagship tasting room and bar on the Gold Coast, the work of Studio Plenty.Burly Bar is located within The Warehouses in Currumbin, a distinctive J.AR Office-designed semi-industrial urban hub. As the only late-night establishment in the precinct, the bar emits an inviting amber glow f...


预览图片
11 / Heute工艺:由Garnier&Linker设计的现代照明和家具。
6年前|Yellowtrace|产品|82%...t Linker met at École Camondo in Paris. Both went on to spend time in the studios of France’s coolest – Guillaume with Karl Fournier and Olivier Marty at Studio KO, and Florent with master of magical decoration, Tehran-born, Paris-based India Mahdavi. Now though, the duo has buddied up to creat...




预览图片
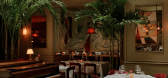
12 / THE TUSK BAR & BRASS | Islyn Studio | 2024 | 美国
1月前|IslynStudio|康乐|78%...er Hamill Inc
David Dignam
SELECTED PRESS:NYT’S
,转自:Islyn Studio,图片©Islyn Studio,编辑:序赞网,阅读原文
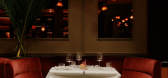
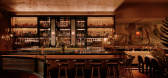
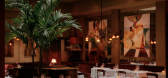
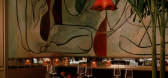
预览图片
13 / 中国深圳 | 宝安文化区演艺中心 | 2021 | 严迅奇
4年前|archdaily|建筑|73%...师事务所, 面积 :28000 m²,项目年份 :2021,摄影师 :ZC Studio,设计团队 :Rocco Yim , Derrick Tsang, William Tam, Herbert Hung ,Martin Fung, Lucia Cheung, Stephen Chan, Simon Ho, Calvin Chung, Ivy Yung, Zachary Wong , Zhu Yi, Seah lee, Jans Liang, Leo Zhou, Chen Lan, Amber ...


预览图片
14 / Fiona Lynch在塔拉瓦拉艺术博物馆的零售空间和多用途门厅。
6年前|Fiona.Lynch|产品|71% Melbourne-based design studio of Fiona Lynch has reimagined the gallery foyer at the TarraWarra Museum of Art. Conceived as a spatial insertion, the interior is sculpted around the significant architectural language and intent of the museum; defining the expansive multi-use lobby space, while posit...


预览图片
15 / dubais downtown design fair highlights the regions emerging role as a catalyst f
7年前|cnddn|产品应用|70%...sign
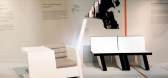
'Parallel Angles' seating, by Kuwaiti Nanu Al-Hamad studio, whose design philosophy 'remember the future' creates pared down playful furniture. Nanu Al-Hamad has studios in Kuwait City and New York City. Photography: Xavier Ansart
Arwa Hafiz from Saudi Arabia...




预览图片
16 / dubais downtown design fair highlights the regions emerging role as a catalyst f
7年前|liujun8878|产品应用|70%...sign
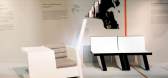
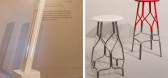
'Parallel Angles' seating, by Kuwaiti Nanu Al-Hamad studio, whose design philosophy 'remember the future' creates pared down playful furniture. Nanu Al-Hamad has studios in Kuwait City and New York City. Photography: Xavier Ansart
Arwa Hafiz from Saudi Arabia...



预览图片
17 / OYSTER ESTATE | Islyn Studio | 2026 | 美国
1月前|IslynStudio|概念|68%..., All Points Lighting Design & Home Automation, LLC
,转自:Islyn Studio,图片©Islyn Studio,编辑:序赞网,阅读原文
预览图片
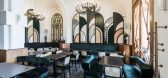
18 / La Biglietteria (La Biglietteria)小设计
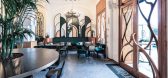
5年前|Archilovers|餐饮|66%...the original late Art Nouveau style of the building, the Bari-based design studio SMALL - Soft Metropolitan Architecture & Landscape Lab - chose to revisit the New Déco style environments, enhancing what remained of the original structure, such as the Bardiglio marble floor, the wood doors, the vau...



预览图片
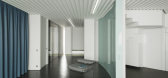
19 / 莫斯科公寓(2018)(尼古拉斯Dahan Arquitectes)设计
6年前|archdaily|住宅|60%...,设计团队:Nicolas Dahan, Cyril Magnier,合作者:Massimo Costa Studio3,设计师描述 | Designer description: Exclusively made-to-measure, the French architect Nicolas Dahan signs an impressive display of design integrated within a 450m2 two-story apartment. A secret is shared with ...




预览图片
20 / 挪威卑尔根大酒店
5年前|Yellowtrace|酒店|60%....
Ero Koivisto, joint founder of Claesson Koivisto Rune, explains the studio’s design aimed to respect this legacy, stating – “With a status such as this, subtle interventions and a gentle hand were required in order to bring out the best in its classical interior spaces.” The resulting h...


预览图片
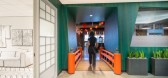
21 / 达拉斯Crunchyroll办公室设计
3年前|OfficeSnapshots|办公|58%...s anchored by a central core that includes the welcome lobby and recording studios.,Representing harmony, the core transports one from the mundane into the sacred world of animation. Exiting the elevator, floor-to-ceiling murals evoke the lush landscape at Fushimi-Inari shrine and set the tone for...




预览图片
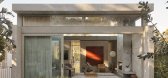
22 / Sculpted | Madeleine Blanchfield | 2026 | 澳大利亚
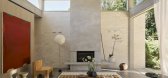
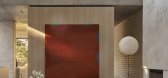
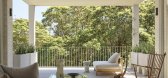
1月前|Madeleine.Blanc|软装|55%...o the rear garden. The garage conceals a generously proportioned sculpture studio: a working retreat for artist Aaron Crothers, whose ceramic works feature throughout the house.
Solar-passive principles underpin the design. The plan opens north with generous eaves and high-level windows t...
预览图片
23 / Club Rose Bay | Akin Atelier | 2026 | 澳大利亚
4月前|Akin.Atelier|康乐|54%...hitecture and interiors by Akin Atelier and styling by the Merivale Design Studio under Design Director Nasim Koerting. Works include new kitchens, redesigned interiors and a landscaped, dog-friendly outdoor courtyard featuring a full size pickleball court, half basketball court, alfresco dining and...


预览图片
24 / Currawong Ridge | DFJ Architects | 2026 | 澳大利亚
1月前|The.Local.Proje|住宅|52%...ign plays a critical role in tying together the project. Working alongside Studio Rewild and InRock Landscaping, DFJ Architects developed a regenerative strategy that restores native planting while enhancing biodiversity. Existing site features – including retaining walls, mature trees and a disti...
预览图片
25 / 在巴黎设计夫妇的“物体剧场”里
6年前|ArchitecturalDi|住宅|48%...en. The large white and animal print safari sofa is by the Italian design studio Archizoom from 1968. The iron stools are by Italian designer Pier Luigi Colli circa 1950. The ceiling mobile is by British artist Marc Cavell. In the background is a dining room table by Italian architect Carlo di C...




预览图片



