约有70项符合查询结果,库内数据总量为1205294项。[ 耗时:0.0069秒 ]
1 / 【北欧风格】Amazing Loft-Studio of Artist Carouschka Streijffert in St
9年前|king0323|住宅|100%...edish Artist Carouschka Streijffert has designed the interior of this loft studio located in Stockholm in 2007.Perched atop an historic building, this U-shaped loft-like penthouse is a dream dwelling in the heart of the Swedish capital.
每天一个国外室内设计相关方向...


预览图片
2 / Overwater Bungalow in Tahiti | Descover Studio
5年前|behance|概念|100%...Type: Overwater BungalowYear: 2021Location: TahitiVisualization: Descover StudioThe amazing Overwater House, what could be better on these quarantine days, than spending time somewhere miles from anywhere? At Descover Studio we struggle to create remarkable space filled with spectacular perspective...

预览图片
3 / 会见团队:家庭销售总监Rosie Falconer最喜欢的家庭图书馆
6年前|TheModernHouse|设计情报|100%... an MA in Comparative Literature from University College London. Given her studious background, we thought wed ask Rosie to pick her favourite book-filled rooms.
The Framehouse, Rowe Lane, London E9
“I love books and I always try to navigate to their house within a home. My dream is to have a ...




预览图片
4 / 开放式住宅:历史油漆专家佩德罗·达科斯塔·费尔古伊拉斯在白教堂修复了格鲁吉亚住宅
6年前|TheModernHouse|软装|100%...gal 30 years ago and studied conservation, setting up my practice, Lacquer Studios, in 1995.
“The first place I bought in London was a flat in Keeling House, designed by Denys Lasdun, up the road in Bethnal Green. It’s kind of Brutalist and minimalist, which is funny to think of compared to t...


预览图片
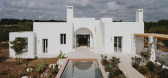
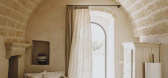
5 / 意大利卡多度假别墅 | 2019 | Studio Andrew Trotter
5年前|archdaily|民宿|96%
,设计师:Studio Andrew Trotter
, 面积: 120 m²
,年份:2019
,摄影:Salva Lopez
,供应商: Huguet, Chianca, TUFO
,建造者:Fabio Cervellera
,设计:Andrew Trotter
,家具:Marcelo Martinez
,平面图:Michele Martinetti
,建筑师:Giacomo Cicoria
...



预览图片
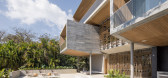
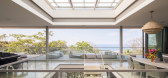
6 / 哥斯达黎加中庭住宅(2019)(Studio Saxe)设计
5年前|archdaily|建筑|95%Houses, Nosara, Costa Rica,设计师:Studio Saxe, 面积: 756 m²,年份:2019,摄影:Roberto D’Ambrosio,Design Director:Benjamin G. Saxe,Builder :JIMACO,Structural Engineer :Sotela Alfaro Ltda.,Electromechanical Engineer: Dynamo Studio,Landscape :Vida Design Studio,Cit...




预览图片
7 / 采访:澳大利亚工业设计师汤姆·斯凯汉。
6年前|Yellowtrace|产品|95%Australian Design Studio SKEEHAN Reveals Major Rebrand & New Products. I was always heading towards ART and DESIGN growing up. I grew up in a creative family, some of my earliest memories are working with my dad at his drafting table. I was very fortunate from a young age to be supported to pursue a...




预览图片
8 / 吉隆坡斯托克联合公司办公室设计
6年前|OfficeSnapshots|办公|94%...at well with us. Therefore, we designed our fully open workspace area with studio as our aspiration. Making a studio that sparks creativity and encourage interactive among people.Perfect squarish layout with no dead corner, it works perfectly for a design studio of 8. Amazing open ceiling height tha...


预览图片
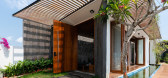
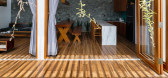
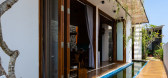
9 / 水屋(2019)(CIA Design Studio)设计
5年前|archdaily|住宅|91%Houses, Tam Anh Nam, Vietnam
,设计师:CIA Design Studio
, 面积: 175 m²
,年份:2019
,摄影:Quang Dam
,建造商: AutoDesk, INAX, Boss
,负责建筑师:Nguyen Tien Chung & Tran Trung
,设计团队:CIA Design Studio
,业主:Tran Van Huu
,Construction...



预览图片
10 / 2016米兰设计周的亮点。
6年前|Yellowtrace|产品|88%...hes/ Yellowtrace.Restart Milano and yours truly with Arianna and Chiara of Studiopepe (hooray!) at Ladies & Gentlemen. Photo © Nick Hughes/ Yellowtrace.Valentina Cameranesi and TO DO with SERVOMUTO at Ladies & Gentlemen. Photo © Nick Hughes/ Yellowtrace.Cheeky moment with the gorgeous Andrea...


预览图片
11 / The Rental 2.0 | Ellison Studios | 2024 | 澳大利亚
1年前|archdaily|住宅|88%
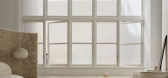
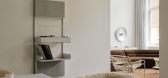
ELLISON STUDIOS. unveils THE RENTAL 2.0, a captivating and fully immersive residential loft space occupying an entire floor inside the historic Edwards & Co. Ltd Building in Sydney, Australia. Straddling the line between an art installation and concept space, THE RENTAL is akin to stepping insid...



预览图片
12 / 无限上升之家 | Earthscape Studio | 2023 | 印度
2年前|archdaily|建筑|88%...ing bridge between the human and the nature.
,项目设计:Earthscape Studio,项目面积: 1800 ft²,项目年份:2023,项目摄影:Studio IKSHA ,首席设计师: Petchimuthu Kennedy,设计团队: Petchimuthu Kennedy, Shivani Saran S K, Ayyasamy, Ragavendran,项目成市...



预览图片
13 / 明尼阿波利斯,明尼阿波利斯囊性纤维化基金会和达科他州办事处设计
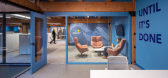
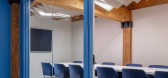
6年前|OfficeSnapshots|办公|86%Design Forward by Studio BV recently completed the offices of The Cystic Fibrosis Foundation of MN and The Dakotas located in Minneapolis, Minnesota.The concept for the new Cystic Fibrosis Foundation office is about contraction and release. This idea comes from the body’s actions when breathing. B...



预览图片
14 / 看到什么开放的房子2020年伦敦
5年前|TheModernHouse|软装|86%...e evolution of a house.“My husband and I first lived in Haggerston, in a studio flat we rented. It was great in my twenties – it was like a commune, with an open-door policy and constant parties.“But as we got older, we wanted our own space and a garden. Wed been there for seven years and wed ...




预览图片
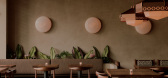
15 / Uchiko 餐厅 | Islyn Studio | 2025 | 美国
9月前|The.Local.Proje|餐饮|84%
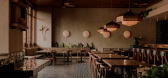
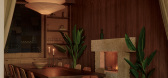
Designed by Islyn Studio, Japanese restaurant Uchiko – the latest from Hai Hospitality and the younger sibling of Uchi, also helmed by chef Tyson Cole – has opened in Miami Beach. Tapping into the locale’s architectural vernacular and the restaurant’s cuisine, the design is rooted in t...


预览图片
16 / 采访//Doshi Levien的Nipa Doshi和Jonathan Levien。
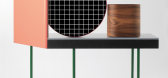
6年前|Yellowtrace|产品|83%... © Albert Font.The Wool Parade by Doshi Levien for Kvadrat. + How is your studio structured? i.e. How many of you work in the studio, what types of skills do you have in-house, and how many projects do you handle at any one timeThere are five in the studio and at the moment, I’m the only guy. We ...




预览图片
17 / 开放式住宅:大卫和米歇尔·帕森斯正在森林中建造自己的房子,并进行宏伟的设计。
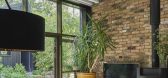
6年前|TheModernHouse|建筑|82%...Michelle Parsons designed to offer privacy, flexible living and an on-site studio space for Michelle’s art practice and David’s architectural work. Read on to find out what it was like being on the TV show Grand Designs and how the house has supported the pair’s wellbeing during lockdown. ...




预览图片
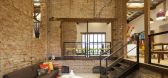
18 / 巴西费尔南多 Jaeger Store / SuperLimão Studio
12年前|xinshaojie|餐饮|79%...最后由 xinshaojie 于 2013-12-27 10:02 编辑
建筑师: SuperLimão Studio
地址: São Paulo, Brazil
面积: 605 sqm
年份: 2013
摄影: Maíra Acayaba
Fernando Jaeger Store / SuperLimão Studio
Old House Contractor: SuperLimão Studio + José de Oliveira Santos
Warehouse Contractor...


预览图片
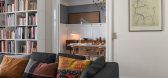
19 / 在哥本哈根和甘弗雷特西在家。
6年前|Yellowtrace|产品|75%...ch with Stine & Enrico at an off chance they had time to catch up in their studio on one of the two free days Nick and I had. Enrico was prompt to get back to me and invite us to their home for breakfast. Get. OUT! This is even more amazing as they were both incredibly busy in the lead up to their M...



预览图片
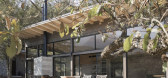
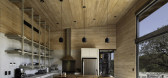
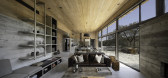
20 / 埃尔巴里亚尔住宅(House El Barrial)ByMura Design Studio 设计
6年前|archdaily|住宅|73%...apoyl_aliyunvideo]
Houses, Santiago, Mexico
,Architects: ByMura Design Studio
, Area: 630 m²
,Year: 2019
,Manufacturers: AutoDesk, Chaos Group, Blu Dot, Adobe, Becara y Dupuis, Dahlia, David Pompa, H&M, Products ByMura, Trimble, Zara Home
,Lead Architect: Lorena Gámez
,Engine...



预览图片
21 / 2017米兰设计周的亮点。
6年前|Yellowtrace|产品|73%...au. 5VIE + SAN AMBROGIO.Left: Campbell-Rey at Martina Gamboni. Right: Bloc Studios’ collaboration with Sabine Marcelis and Carl Kleiner at Martina Gamboni. 图片 © Nick Hughes/ Yellowtrace.View of Milan rooftops from Martina Gamboni’s office. 图片 © Nick Hughes/ Yellowtrace.Left: Exquisite ...


预览图片
22 / 桀森建築設計丨唯儿诺眼视光(新天地店)
7年前|室内赞条|设计情报|73%... of the clinic has also changed to the original image of Dr. Kang Kang‘s studio. In order to enable children to relax, each small clinic caters to the elements of the environment and enhances the sense of space.
试戴休息室使用VIP舱位的元素,因功能需求是较暗的,在墙面...






预览图片
23 / 我的现代之家:设计师唐娜·威尔逊为莱顿斯通的现代家庭圣诞节装饰大厅。
6年前|TheModernHouse|软装|72%...rk from home sometimes too, but only when I really need to concentrate. My studio is open plan so there’s always a lot going on.
The studio’s been running for 12 years now. A lot of the textiles in our house are my designs, especially in the kids’ rooms – the trees and big knitted random ...


预览图片
24 / 盒子外面:鞋匠塞巴斯蒂安·塔雷克用皮革和铜制作钥匙圈,以便我们搬入盒子。
6年前|TheModernHouse|软装|71%...o the designers, artisans and craftspeople involved, meeting them in their studios and exploring their creative processes.
Here, we meet shoemaker Sebastian Tarek at his studio in Shoreditch to discuss his background, work and the leather keyring he contributed to the box.
“I am somewhere be...


预览图片
25 / 波特兰Brainium工作室办公室设计
3年前|OfficeSnapshots|办公|71%,客户:Brainium Studios, ,面积:23,000 sqft,年份:2022,坐落:Portland, Oregon, United States, ,行业: Gaming, ,Hacker designed the Brainium Studios offices with a modern and welcoming design for their space in Portland, Oregon.,Brainium asked Hacker to design a modestly...






预览图片



