1 / 斐雪派克多伦多体验中心 | Fisher & Paykel | 2025 | 澳大利亚
8月前|The.Local.Proje|商业|100%...n with Omar Gandhi Architects and longstanding strategic brand partner Alt Group, with Arclinea and Henrybuilt, the space is an ode to the company’s ‘Designed in Aotearoa New Zealand’ ethos as well as to the building’s architectural significance.Located within the Boiler House of the former ...


预览图片
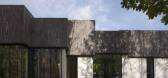
2 / 俄罗斯MR集团售楼部(2020)(IND Architects)设计
5年前|archdaily|商业|100%...师:IND Architects, 面积: 275 m²,年份:2020,摄影:MR Group,建造商: Alutech ALT F50 SG, Archskin, Armchairs, Novacolor, Safonovsky Clinker, Zeon,Lead 设计师:Andrey Trebunskikh – lead architect; team: Nikolay Faneev, Polina Tsybenko, Anton Gubanov,业主:MR Grou...


预览图片
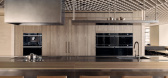
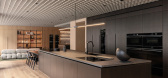
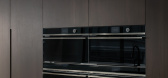

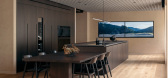

3 / 橱柜体验中心 | Fisher & Paykel Design
7月前|The.Local.Proje|产品|100%... local architecture firm Schiller Projects and strategic brand partner Alt Group, with Arclinea and Henrybuilt, the reimagined centre joins Auckland, London, Melbourne and Toronto in Fisher & Paykel’s expanding global portfolio of considered and contextually driven spaces.Though Fisher & Paykel’...
预览图片
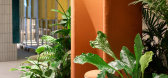
4 / Brainhouse247 | Ippolito Fleitz Group | 2024 | 德国
1年前|Ippolito.Fleitz|办公|99%...:Realisiert(2024)
专业知识:工作空间
版权:Ippolito Fleitz Group
团队:Arsen Aliverdiiev、Laura Andraschko、Nadine Batz、Alessandro Belometti、Juan Manuel de Ayarra del Olmo、Manu Dhanked、Jule Dörr、Timo Flott、Roger Gasperlin、Lena Grzib、Johannes Hanebuth、Katja He...




预览图片
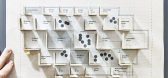
5 / 银杏画廊 | MORE Architecture | 2023 | 中国浙江
2年前|序赞精选|建筑|94%... 9LEON, Jiaxing
Contractor: Zhejiang Zhongcheng Construction Engineering Group
Façade Shanghai Meite curtain wall Co Ltd
Surface area: 2,500 m²
Design: 2018 – 2020
Realization: 2021 – 2023
Photography: Kris Provoost




预览图片
6 / 重庆来福士(2020)(Safdie Architects)设计
5年前|archdaily|商业|80%..., 存在建筑,主创建筑师:Safdie Architects,合作建筑师:P&T Group International Ltd,本地设计单位:重庆设计院,结构工程设计:Arup奥雅纳,机电工程设计:WSP,景观设计:Williams, Asselin, Ackaoui & Associates,立面工程设计:ALT,路标和寻路系统...


预览图片
7 / 中国珠海十字门中央商务区
11年前|long2003|建筑|76%...S DISTRICT
Location: Zhuhai, China
Client: State-owned Enterprise Huafa Group and its wholly-owned subsidiary Zhuhai Shizimen Central Business District Development Holdings
Overall Development Programme
Total Site: 269,600 sqm
Total GFA: 640,000 sqm
Iconic Tower Height: 320 m
Phase 1 Develop...
预览图片
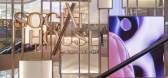
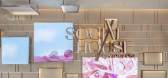
8 / Kokaistudios丨新天地广场Social House
7年前|室内赞条|设计情报|62%...ors on a layered journey that caters to mind, body, and soul. From the group behind Xintiandi, a pioneering urban renewal project and car-free commercial district in central Shanghai, Social House immerses visitors into a narrative crafted through circulation and flow, punctuated by focal ...



预览图片



