1 / 伊斯坦布尔电视广播塔 | Melike Altınışık Architects | 2020 | 土耳其
1年前|archdaily|建筑|100%
伊斯坦布尔电视广播塔 - 由 MAA - Melike Altınışık Architects 设计,这是一家在伊斯坦布尔和首尔设有办事处的国际建筑事务所,该电信塔的建设工作自 2015 年以来一直在进行。伊斯坦布尔这座未来主义风格的新电信塔高 369 米,...




预览图片
2 / 首尔机器人与人工智能博物馆 | Melike Altınışık | 2024 | 韩国
1年前|archdaily|建筑|100%
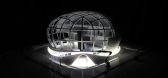
MAA-MELIKE ALTINISIK ARCHITECTS的国际竞赛获奖项目“首尔机器人与人工智能博物馆”(RAIM)已在韩国首尔正式向公众开放。RAIM是世界上第一个开创性的机器人和人工智能博物馆,它将成为首尔东北部第四次工业革命的基地。该项...


预览图片
3 / 斐雪派克多伦多体验中心 | Fisher & Paykel | 2025 | 澳大利亚
8月前|The.Local.Proje|商业|99%... its Toronto Experience Centre. Designed in collaboration with Omar Gandhi Architects and longstanding strategic brand partner Alt Group, with Arclinea and Henrybuilt, the space is an ode to the company’s ‘Designed in Aotearoa New Zealand’ ethos as well as to the building’s architectural sig...


预览图片
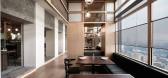
4 / 马来西亚 | 吉隆坡阿丽拉孟沙酒店 | 2018 | Neri & Hu Design | 如恩
4年前|Tophoteldesign|酒店|93%,酒店星级:Full Service Luxury,建筑设计:ALT Architects,酒店位置:Kuala Lumpur, Malaysia,室内设计:Neri & Hu Design,酒店分类:New Building,酒店集团:Hyatt Hotels Corporation,Art Consultants:Distillery,完成年份:2018,酒店品牌:Alila Hotels &...




预览图片
5 / 美国凤凰城私人住宅--对话中的房子/温德尔·伯内特建筑师...
13年前|DesigNet|住宅|92%...
建筑师:温德尔·伯内特建筑师事务所(Wendell Burnette Architects)
地点:美国亚利桑那州凤凰城
项目团队:温德尔·伯内特和克里斯托弗·伯内特(Wendell Burnette, Christopher Alt)
客户:托马斯和劳拉·海兰德(Thomas and Laura Hyland...


预览图片
6 / Spa Babylon Garden(2018)(Ho Khue Architects)设计
6年前|HoKhue|康乐|91%...ación, Interiores De Espacios De Bienestar, Vietnam,设计师:Ho Khue Architects, 面积:495 m²,年份:2018,摄影:Hiroyuki Oki,提供协助:Sika, Hafele, Gyproc, KIMGRES, Xingfa Aluminum,负责建筑师:Ho Khue,设计团队:Ho Khue Architects Studio,Área Construida:...


预览图片
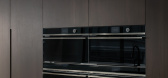

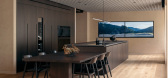

7 / 橱柜体验中心 | Fisher & Paykel Design
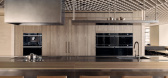
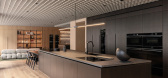
7月前|The.Local.Proje|产品|90%... has reopened its New York Experience Centre, located within Manhattan’s Architects and Designers Building. Created in collaboration with local architecture firm Schiller Projects and strategic brand partner Alt Group, with Arclinea and Henrybuilt, the reimagined centre joins Auckland, London, Mel...
预览图片
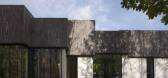
8 / 俄罗斯MR集团售楼部(2020)(IND Architects)设计
5年前|archdaily|商业|89%Showroom, Moscow, Russia,设计师:IND Architects, 面积: 275 m²,年份:2020,摄影:MR Group,建造商: Alutech ALT F50 SG, Archskin, Armchairs, Novacolor, Safonovsky Clinker, Zeon,Lead 设计师:Andrey Trebunskikh – lead architect; team: Nikolay Faneev, Polina Tsybenko,...


预览图片
9 / 美国湖边桑拿室(2020)(GriD Architects)设计
5年前|archdaily|建筑|84%Sauna, Upper Tract, United States,设计师:GriD Architects, 面积: 67 ft²,年份:2020,摄影:Brycen Fischer Photography,建造商: Alt Welding, Bill's Portable Welding, Elemental Metalworks, MF Fire, MillerMetal Fabrication,Select Furniture Design And Construction Consultan...



预览图片
10 / 亚利桑那州住宅 - Dialogue House/Wendell Burnette Architects
13年前|KanGtArt|住宅|84%...-13 16:18 编辑
亚利桑那州住宅 - Dialogue House/Wendell Burnette Architects
Concept
Two volumes of light - one warm one cool - one projected to the expansive horizon and
one toward the canopy of the desert sky. Inspired by John Van Dyke’s ruminations on
desert light specifica...


预览图片
11 / 厨房里多余的空间如何处理?来設計个厨房角落吧
7年前|家居美学搜罗|设计情报|67%...伸到更远,有点像一个小阳台。图中案例是由Wade Weissmann Architecture与Robert Alt Design合作設計的夏季住宅空间的一部分。
厨房的一角可以设置一个角落。它通常由一张可以容纳4人左右的桌子和舒适的座位组成,通常是一个小凳子...


预览图片
12 / 重庆来福士(2020)(Safdie Architects)设计
5年前|archdaily|商业|66%混合用途建筑, 重庆, 中国,建筑师:Safdie Architects,项目年份:2020,摄影师: 邵峰, 存在建筑,主创建筑师:Safdie Architects,合作建筑师:P&T Group International Ltd,本地设计单位:重庆设计院,结构工程设计:Arup奥雅纳,机电工程设...


预览图片
13 / TP-LINK Hangzhou R&D Center / SZA 设计
6年前|archdaily|建筑|63%Office Buildings, Hangzhou, China,Architects: SZA, Area: 39180 m²,Year: 2019,Photographs: Weiqi Jin,Manufacturers: 吴江南玻华东工程玻璃有限公司,Architect In Charge:Zhe Wang,Design Team:Wei Shi, Ting Su, Runze Wu, Nan Jiang, Tao Ma, Yan Zhang, Huilai Gao, Bingcong ...



预览图片
14 / 中国珠海十字门中央商务区
11年前|long2003|建筑|61%...级办公空间和250间客房的瑞吉酒店的超高塔楼。
form the architect:China Celebrated the Opening of Its World Class Central Business District in Shizimen, ZhuhaiThe overall development comprises 640,000 sqm of accommodation. The first phases incorporate 362,000 sqm of convention, the...
预览图片
15 / letter from australia survey of architecture projects down under
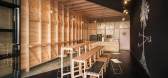
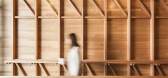
10年前|rainsea|酒店|53%...astries are all about giving bespoke craft a contemporary twist, something architects Studio-Gram and Alex Hall, as well as art director Dave Lawson of Crafty Design, wanted to highlight. Photography: David Sievers
一个“皱巴巴的纸袋”有悉尼之声。弗兰克盖里耗...



预览图片
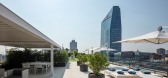
16 / 意大利现代大厦改造(2021)(Atelier(s) Alfonso Femia / AF517)设计
5年前|Archilovers|建筑|41%...o, urbanistico preliminare e definitivo, progetto paesaggistico | projet d'architecture APS, APD et de paysage | architectural urbanistic, preliminary, definitive and landscape design
Atelier(s) Alfonso Femia / AF517
architetto mandatario | architecte | architect in charge
Alfonso Femia
...



预览图片
17 / 柏林有什么值得一看的建築?
6年前|贝克街的札记|建筑|37%...兴趣,文末有获取方式,请大家按需自取。
Cultural Architecture
文化建築
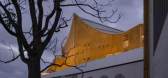
A. Berliner Philharmonie / Hans Scharoun 1963
柏林爱乐音乐厅
在柏林的时候我刚好赶上一场音乐会,可惜只有机会进入小的场景空间音乐厅,主厅的门票当时已...



预览图片



