1 / 岘港城市度假屋(2016)(ALPES Green Design & Build)设计
6年前|archdaily|建筑|100%独立住宅, Da Nang, 越南,建筑师:ALPES Green Design & Build, 面积:240 m²,项目年份:2016,摄影师: Hiroyuki Oki,厂家:Formica, Tremcon,主持建筑师:Ho Khue,设计团队:Huynh Thanh Hai, Huynh Van Khanh, Mai Le Hoang,设计及建造:ALPES Green Design & Buil...



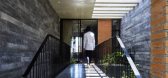


预览图片
2 / 内部度假酒店(Resort in House)ALPES Green Design & Build 设计
6年前|archdaily|酒店|100%Houses, Da Nang, VietnamArchitects: ALPES Green Design & Build Area: 240 m²Year: 2016Photographs: Hiroyuki OkiManufacturers: Formica, Tremcon Architects In Charge:Ho KhueDesign Team:Huynh Thanh Hai, Huynh Van Khanh, Mai Le HoangDesign And Construction:ALPES Green Design & BuildInteriors Design A...



预览图片
3 / 平静和克制 | Nina Freudenberger
8月前|ArchitecturalDi|住宅|72%
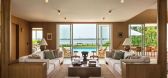
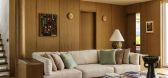
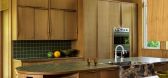
Designer Nina Freudenberger finds her dream home for her family in a wooden house on the shores of Lake Montauk (Long Island, New York). A relaxed home with vintage pieces and design icons.Nina Freudenberger was high in the Italian Alps, photographing a project for her book Mountain House (Pen...


预览图片
4 / 圣彼得堡Avito办公室设计
5年前|OfficeSnapshots|办公|68%...D architects were engaged by Avito, a classified advertisement website, to design their offices located in Saint Petersburg, Russia.
The key wishes of the Avito team for the interior were ergonomics of space, a unique design corresponding to the youth spirit and working rhythm of the company, a b...




预览图片
5 / 意大利 Forte Dei Marmi 时装零售店 | 2021 | Forte_Forte
5年前|archdaily|商业|65%Store, Forte dei Marmi, Italy,Designers: forte_forte, 面积: 70 m²,年份:2021,摄影:Danilo Scarpati,Lead Designer:Robert Vattilana,City:Forte dei Marmi,Country:Italy,设计师描述 | Designer description: Light and matter harmonize as in a nautical shell in the forte_fo...


预览图片
6 / 生活在Spinnereipark (2019) (Behnisch建筑师事务所)设计
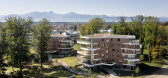
6年前|archdaily|建筑|55%...ate 工程师:TRANSSOLAR Energietechnik GmbH, Munich,设计师描述 | Designer description: Spinnereipark—a landscape park covering seven hectares next to the old spinning mill in the heart of Kolbermoor—contains an enchanting population of stately trees, a picturesque pond and brooks, an...




预览图片
7 / 意大利 | Aeon Hotel | 酒店 | 2021 | noa* network of architecture
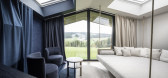
4年前|noa事务所|建筑|37%...Alex Filz,城市:Soprabolzano,国家:意大利,设计师描述 | Designer description: It is a privilege to have the space to realize one’s own vision, nestled between one’s own meadows and woods, with an expanse that affords views from the Sciliar to the Rittner Horn, all the way to...




预览图片
8 / 2016年欧洲杯的艺术品、消失的水槽和其他厨房趋势。
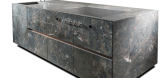
6年前|Yellowtrace|产品|37%Dada’s VVD Kitchen designed by Vincent van Dysen. DADA – VVD Kitchen designed by Vincent van DysenVincent Van Duysen’s designed the entire 400 sqm Dada stand – a space that opened onto a generous central patio that featured centuries-old olive trees as a symbol of peace. Dada presented sever...




预览图片
9 / 瑞士洛桑市崭新足球场(2020)(mlzd)设计
5年前|Archilovers|建筑|32%... limited deployment and its location on the outskirts of the city permit a design focused fully on the stadium as a sports facility. With its distinctive, unforgettable structure, it serves as a carrier of identity and memories. Its architecture emotionalises with the steep stands bringing spectator...


预览图片



