约有200项符合查询结果,库内数据总量为1205298项。[ 耗时:0.0156秒 ]
1 / 内部度假酒店(Resort in House)ALPES Green Design & Build 设计
6年前|archdaily|酒店|100%...ergy and Save Costs.The 1st floor water element, a beautiful 9m long pool, allows the family to swim, and is a very important factor in cooling hot air in the house. The central open green space provides airflow, access to different parts of the house via open stairs and bridges, the family always h...


预览图片
2 / 拉马丹机密律师事务所办公室设计
3年前|OfficeSnapshots|办公|100%...t placed the conference room in the entrance area within glass partitions, allowing for privacy while still creating an open and inviting atmosphere. The lawyers’ offices were placed in the perimeter of the space, with each office having a window, which allowed for natural light to flow into the e...


预览图片
3 / 伦敦花王办公室设计
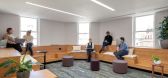
3年前|OfficeSnapshots|办公|100%...adapted and flexible to cater to different groups and working styles. This allowed employees to choose the environment that best suited their needs, promoting productivity and efficiency. The balance between warmth and excitement in the atmosphere also ensured that employees felt welcome and energis...
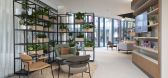
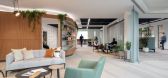
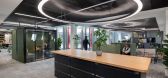
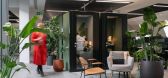
预览图片
4 / 葡萄牙花园瑜伽工作室(2020)(Madeiguincho)设计
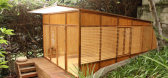
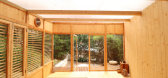
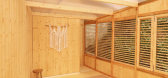
5年前|archdaily|建筑|100%...y and with the change of natural light through time and seasons. The light allows to qualify environmentally the space and creates a peaceful atmosphere, in line with yoga principles. With this in mind the systems were choosen in order to favor natural light, regulate their intensity, and avoid glar...



预览图片
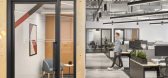
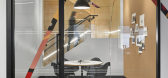
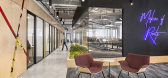
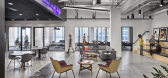
5 / 纽约市Rauxa办事处设计
6年前|OfficeSnapshots|办公|100%...t was only fitting to design an environment without limitations that would allow their team and their organization the freedom to be bold, encourage creativity and stimulate growth.As you enter Rauxa’s office space, you are met with a warm, inviting reception, contrasting tones and bold neon light...


预览图片
6 / 可持续度假别墅 | T3 ARCHITECTS | 2023 | 越南
2年前|archdaily|民宿|100%...f, using lightweight concrete blocks to avoid excessive inertia, yet still allowing natural ventilation throughout the rooms. The idea remains to minimize reliance on air conditioning. These two entities form a “T”-shaped volume, with a more private wing (housing the bedrooms and office) facing ...



预览图片
7 / 芝加哥Allsteel&Gunlocke展厅设计
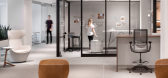
6年前|OfficeSnapshots|办公|100%...fixtures in the space, like the Exit signs, contained mercury and were not allowed by WELL. They updated the Exit signs and other fixtures and bulbs to LED or mercury-free products and implemented policies to specify mercury-free, which ensures a safer environment for workers and guests.Due to theMA...



预览图片
8 / 墨尔本购物中心设计
6年前|OfficeSnapshots|办公|100%...ia.Our client had an existing work space that needed to be reconfigured to allow staff members to have a large meeting space, a private call area and open plan workstations. A simple yet stunning solution for their small space in Richmond. We had to work with a very narrow area but managed to accomm...


预览图片
9 / Tekirdag Pelsan Tekstil办公室设计
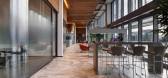
3年前|OfficeSnapshots|办公|100%...ing, offering a safe space that provides collaboration opportunities while allowing employees who spend long hours in enclosed spaces and are dependent on technology to be physically and mentally healthy and happy. In this context, a living space was designed where all employees inside the building ...




预览图片
10 / KYOYA 办公室 | SAKUMAESHIMA | 2023 | 日本
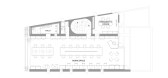
2年前|archdaily|办公|100%...d in front of the entrance to separate the space with curtains in order to allow the floor with its unique atmosphere to be used flexibly. The key color is silver, which is suitable for all kinds of uses but does not create a heavy atmosphere.
The second and third floors are used for office...




预览图片
11 / 法国悬挂住宅(2020)(OFFICE MUTO)设计
5年前|Archilovers|建筑|100%...
A concrete structure around the existing garages on the ground floor allows to create a new suspended ground level dominating the surroundings — ready to welcome the light wooden structure of the building. While two third of the slab are used for the house itself, the rest enables to create ...




预览图片
12 / 无锡Wayzim技术办公室设计
3年前|OfficeSnapshots|办公|100%...combines dining with office with a rooftop terrace on the third floor that allows outdoor activities during workday. The semi-enclosed courtyard between office building and the dining hall serves as the entrance to the building and provides visual access to various programs which allows connections ...


预览图片
13 / 巴西柯尔顿之家(2019)(ES Arquitetura)设计
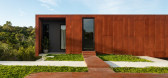
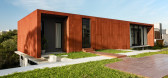
5年前|archdaily|建筑|100%... exposed concrete further highlights the volumes, while the large openings allow ample visualization of the surroundings, in addition to exploring natural lighting and ventilation.,Clients were mainly looking for comfort inside the house and that there were visuals for the green area located at th...




预览图片
14 / 多伦多Workplace One办公室设计
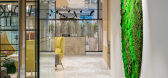
6年前|OfficeSnapshots|办公|100%...allenge; to accommodate as many individual office spaces as possible while allowing natural light to filter into each office.It was also important that the design incorporate a polished concrete floor as per the request of the client. This posed a challenge because of the inherently soft characteris...


预览图片
15 / 悉尼机密能源供应商办公室设计
6年前|OfficeSnapshots|办公|100%... which everything connects.” The collaboration between Lucy and our team allowed for a seamless and sincere representation of the local indigenous nations. It also created an opportunity for a sustainability component to sit comfortably within the natural palette of finishes. Green walls on every ...




预览图片
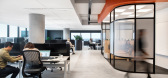
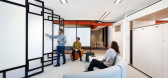
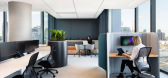
16 / 墨尔本QBE保险办事处设计
6年前|OfficeSnapshots|办公|100%...e spaces to find focus. The staircase is also core to the user experience; allowing people to move freely between each floor, enhancing sightlines across the space and providing unique opportunities for deeper social connections.Responding to many misconceptions on activity-based working practices w...

预览图片
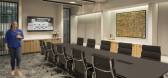
17 / 亚特兰大TPA集团办公室设计
5年前|OfficeSnapshots|办公|100%...oundary of only a sheet of glass between the reception and the lobby. This allows employees and guests to be greeted by instant openness. To encourage collaboration and connection between the employees, the meeting, collaboration, and social hub are all tied together through an angular ceiling eleme...




预览图片
18 / Private Residence | Kelly Hoppen | 2026 | 英国
3月前|Kelly-Hoppen|概念|100%... the materials underfoot, the acoustics of a room and the subtle cues that allow the nervous system to relax. The result is not a clinical environment, but a home where wellbeing is embedded invisibly into the experience of everyday living.
The Entrance Hall
The Design: The home opens into...


预览图片
19 / Grecov House | ARQBR | 2023 | 巴西
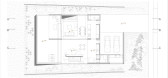
1年前|archdaily|建筑|100%...s. The opposite facade, facing north, has strategically placed openings to allow contemplation of the surrounding nature.
The ground floor is designed to integrate the living/dining room, kitchen, guest bathroom, barbecue area, and an external social bathroom. This integration forms a p...



预览图片
20 / 奥斯汀Ketra总部设计
5年前|OfficeSnapshots|办公|100%...mperatures and scenes, completely transforming the space. This flexibility allowed Ketra to create an open office space and has helped the brand adapt to the current environment – moving desks six feet apart without needing to reconfigure walls or remove furniture and shifting design plans as need...




预览图片
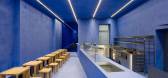
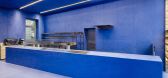
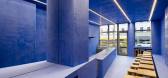
21 / 德国 | Aera Bakery | 咖啡店 | 2021 | Gonzalez Haase Architects
4年前|archdaily|餐饮|100%... depth of the new store is made visible through a large storefront window, allowing its rich Lapis Lazuli blue interior to take centre stage.,Freeing the 70m2 space from the layers of the past revealed a ceiling of 3.8m in height and allowed the length of the space to be viewed in its entirety fro...



预览图片
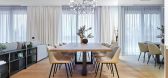
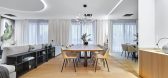
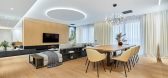
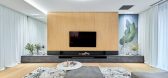
22 / 罗马尼亚湖边小屋(2020)(Ralu Dofin)设计
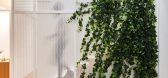
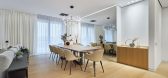
5年前|Archilovers|建筑|100%...he ceiling that never touches the walls, representing a subtle detail that allows the architectural elements to breathe individual as volumes in space, respecting each other. On the more technical side, we used filomuro doors, and made sure that no construction error will be allowed, we embedded the...
预览图片
23 / 土耳其 ATES 风电总部 | 2019 | Da Architects
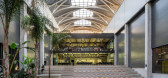
5年前|archdaily|办公|100%...ffices in the middle of the production hall by creating an inner garden to allow the penetration of nature into the heart of the building. The ground floor layout of the offices around the lush vegetation unfolds vertically without interrupting the natural light. The suspended bridges that connect t...


预览图片
24 / Quadro 办公室 | studio wok | 2022 | 意大利
3年前|OfficeSnapshots|办公|100%...lass walls and the presence of four birch volumes blur this separation and allow natural light to invade the space. As well as acting as a container, these elements give the rooms hierarchy and allow them to be separated through integrated sliding walls.,The offices, that required more privacy, as...


预览图片
25 / 墨尔本市场巷办公室设计
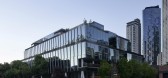
5年前|OfficeSnapshots|办公|100%... the heart of the building. Each office floorplan is modular and flexible, allowing occupants to adjust their fitouts without the need for dramatic building works.
Landscaping zones on the exterior create terraces on each level providing flexible outdoor office areas as well. Dense planting with...


预览图片



