1 / allied works architecture: clyfford 依然博物馆
14年前|will_fine|文育|100%...
开幕日期: november 18, 2011
建筑师: brad cloepfil, allied works architecture
portland, or, and new york, ny
建筑面积: 28,500 square feet, including 10,000 square feet of exhibition galleries
项目团队:
景观设计: reed hilderbrand associates, watertown, ma
结构工程: kpff...


预览图片
2 / Allied Properties 办公室 | Sid Lee | 2024 | 加拿大
1年前|OfficeSnapshots|办公|100%...e between professional needs and personal well-being. As a result, Sid Lee Architecture was able to offer an inspiring setting where every day professional life blends with architectural elegance. In collaboration with Allied Properties, the architects reaffirm their desire to revitalize downtown Mo...




预览图片
3 / Rochester Street Office | Akin Atelier | 2024 | 澳大利亚
3月前|Akin.Atelier|办公|100%...gar Barin Smith.
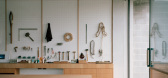
Intertwined with the confident and utilitarian architecture by Allied_Office, Rochester Street Offices is an experiential landscape that communicates the values of collaboration, craftsmanship, sustainability, and innovation along with the core values and philosophy of th...


预览图片
4 / 阿德莱德联合卫生大楼合作办公室设计
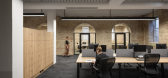
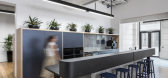
6年前|OfficeSnapshots|办公|100%...nd engineering partners to restore the original beauty and symmetry of the architecture and remove redundant and prohibitive later building add-ons. Existing floors, ceilings and details have been uncovered and celebrated within this modern and future focused workplace setting. The team’s key desi...




预览图片
5 / 野外工作:我们的团队在诺丁山的瓦尔默庭院探索光、影和物质。
6年前|TheModernHouse|办公|97%...ting Emma Mansell
We’re sending our team to live and stay in architecturally interesting homes up and down the county.
So far, we’ve visited Marcel Breuer’s Sea Lane House, a landmark Bauhaus home in Sussex, and Fiona Naylor’s Pump Station in Dungeness.
For the latest insta...





预览图片
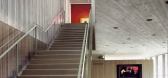
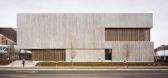
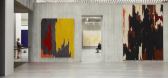
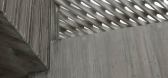
6 / 美国丹佛克莱福特·斯蒂尔博物馆 clyfford still museum
14年前|charliexu|文育|80%opening date: november 18, 2011
architect: brad cloepfil, allied works architecture
portland, or, and new york, ny
building size: 28,500 square feet, including 10,000 square feet of exhibition galleries
project team:
landscape design: reed hilderbrand associates, watertown, ma
structural engin...


预览图片
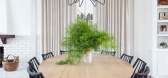
7 / 在演员山姆·佩奇位于洛杉矶的海滨农舍别致的家中。
6年前|ArchitecturalDi|软装|76%...m Schoolhouse. The mirror is an antique sourced by Boesch.
,转载自:Architectural Digest,语言:English,阅读原文




预览图片
8 / 圣保罗帆布轻便鞋办公室设计
5年前|OfficeSnapshots|办公|72%...,坐落:Sao Paulo, Brazil, ,行业: Fashion / Beauty, ,Triptyque Architecture worked closely with Alpargatas to understand the mission of the fashion brand in order to deliver a representative design for their offices in Sao Paulo, Brazil.,The brand, had a decentralized headquarters, occ...



预览图片
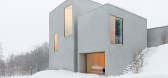
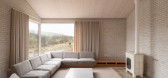
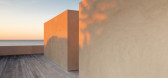
9 / 摄影小品文:约翰·鲍森的《最小解剖》
6年前|TheModernHouse|住宅|70%...rg, Germany. Photography: Gilbert McCarragher
“Simplicity in architecture can
sometimes only be achieved by the most complex of means.”
British architectural designer
John Pawson has, in a career spanning over three decades, created an inimitable
body of work characterised by its ...


预览图片
10 / 波士顿地产 | Fogarty Finger | 2020 | 美国
4年前|OfficeSnapshots|办公|70%...ilt outside of Manhattan in decades. Fogarty Finger worked on the interior architectural design, FF&E and the art curation for 60,000 RSF of common areas and amenity spaces. These amenity spaces are located on the lobby and first-floor, second-floor and the sixteenth-floor.,Immersing themselves in...


预览图片
11 / WORKac 打造 Wieden+Kennedy 纽约办公室
12年前|qunqun87|办公|69%...signed by Allied Works cemented Wieden+Kennedy’s position as a patron of architecture and continues to influence the design of their offices around the world. WORKac’s design for the agency’s 50,000 sq ft New York office embraces urban density as its motto: a minimal compression of individual ...



预览图片
12 / 现代大师:设计现代住宅新总部的TDO建筑
6年前|TheModernHouse|设计情报|66%Tom and Doug of TDO architecture at work in their studio
Forest Pond House
Forest Pond House, a meditation space cantilevered over a pond in rural Hampshire
The exterior of The Modern House's new office, a former church hall in Southwark
The main office space ...


预览图片
13 / The Lighthouse | Warkentin Associates | 2026 | 澳大利亚
5月前|The.Local.Proje|餐饮|65%...under and principal of Warkentin Associates. With a background in interior architecture across hospitality and commercial sectors, Warkentin led the transformation of the space from skeleton to working studio campus in just 18 months.
The design draws on Bauhaus principles, with an emphas...



预览图片
14 / 英国牛津布鲁克斯大学校园John Henry Brookes and Abercrombie Building
12年前|xinshaojie|文育|60%...esign in a virtual environment. The integration of structure, services and architectural elements brought similarly close, collaborative working amongst the design team.
The building is principally of a hybrid insitu and precast concrete construction. Structural materials, in particular concrete, a...


预览图片
15 / Spotlight Australian - Global Design News August 2017.
7年前|517252674|产品应用|60%...eywords:commercial design events + exhibitions hospitality design interior architecture product design retail workplace design Yellowtrace Spotlight
关键词:商业设计活动、展览、接待设计、室内建筑、产品设计、零售工作场所设计、黄道聚光灯
...





预览图片
16 / Spotlight Australian - Global Design News August 2017.
7年前|shengwuei|产品应用|60%...eywords:commercial design events + exhibitions hospitality design interior architecture product design retail workplace design Yellowtrace Spotlight
关键词:商业设计活动、展览、接待设计、室内建筑、产品设计、零售工作场所设计、黄道聚光灯
...



预览图片
17 / 韦登迪+肯尼迪纽约办事处Wieden+Kennedy New York Office

12年前|cony|办公|59%...signed by Allied Works cemented Wieden+Kennedy’s position as a patron of architecture and continues to influence the design of their offices around the world. WORKac’s design for the agency’s 50,000 sq ft New York office embraces urban density as its motto: a minimal compression of individual ...




预览图片
18 / 巴西热带调子的陶瓷店与餐厅(2020)MNMA studio设计
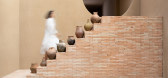
6年前|MNMA.Studio|餐饮|55%... for a tonal rhythm; the resulting immersion brings up new intimacy to the architectural space.
A commercial space that creates a homelike hosting experience, using nostalgia and natural matter, crafted by artisan hands that desire to achieve not perfection but real environments.
The soil re...


预览图片
19 / 印度石屋(2019)Earthitects
5年前|archdaily|建筑|54%...e natural environment, dwellings that facilitate ‘Natural Life’.,The architecture of Stone Lodges is perched on three distinct levels. The first and second levels house the spacious residence while the third level comprises the Exterior Deck with an infinity pool surrounded by lily ponds. Each...


预览图片
20 / wallpaper rounds up the hits of nycxdesign 2016
7年前|stellaqj|产品应用|48%...f steel chairs and shelving – all made in Brooklyn
The architecture firm Leong Leong designed ‘Topo’, an immersive environment of foam-rollers backed by a soundbath, for Ford. Photography: Pippa Drummond
At Wanted Design, 'Pole Position' offered a best-of...



预览图片



