约有13项符合查询结果,库内数据总量为1205294项。[ 耗时:0.0038秒 ]
1 / 波卡拉顿Pebb资本办公室设计
5年前|OfficeSnapshots|办公|100%... warm bronze provides a reflective focal point contrasting the surrounding architectural finishes. Monumental scaled seating positioned on pebble-shaped area rug islands create a sculptural foreground for the chevron patterned plush wallcovering.
Adjacent to the Reception Lobby, the Board Room se...


预览图片
2 / 伦敦晨星办事处设计
6年前|OfficeSnapshots|办公|100%...over 12 countries, and recently involved in Mumbai and London projects.The architectural envelope, natural light and views, connectivity points establish clear work zones, and central and satellite places to dwell and interact. Strategic reviews for business operations, client services and functiona...



预览图片
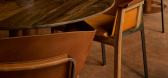
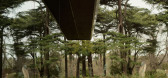
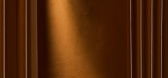
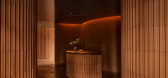
3 / Yiaga | Wardle | 2026 | 澳大利亚
1月前|The.Local.Proje|餐饮|100%...nd Australia where the design completes the dining experience.”
Architecture by Wardle
Build by Hunter Mason
Landscape Design by Peachy Green
Landscape Construction by Ficus Landscape Group
Art Direction by Studio Ongarato
,转载自:The Local Project
,图片@The Local...
预览图片
4 / Landmark 集团总部 | Allen | 2024 | 阿联酋
1年前|OfficeSnapshots|办公|100%...ral colors and textures in materials chosen for their suitability. Various architectural forms were utilised to convey a narrative that prioritizes both comfort and functionality. The colors of an arboretum were subtly woven into the finishes, creating a cohesive aesthetic that harmonizes with the r...


预览图片
5 / 在花园里的一个房间(2019)(工作室本·艾伦)设计
5年前|archdaily|建筑|100%...ed Kingdom,设计师描述 | Designer description: The geometry of the architecture is an interplay of changing geometric forms. The octagonal wall structure rises to form a hexagonal roof which then frames a square skylight. The main timber columns that support the walls converge to form a trus...
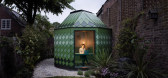
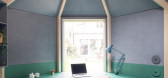


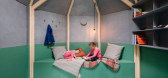

预览图片
6 / 迪拜文化部和知识发展办公室设计
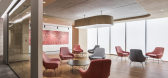
5年前|OfficeSnapshots|办公|98%... traditional Emirati craft first made by the Bedouins, forms the space’s architecture. Deconstructed elements of the Talli and Musada create a pathway towards the office’s adjacent areas while acting as connective passages for the space. These elements form the pattern in its transition of being...




预览图片
7 / OQT 办公室 | AAID | 2023 | 阿联酋
1年前|OfficeSnapshots|办公|95%... client-centric areas to tranquil work and wellness zones. By intertwining architectural forms, fluidity, and natural materials, we have created an inviting, comfortable, and collaborative environment.,Key Design Features,At the heart of the office lies the multipurpose area, an informal auditor...



预览图片
8 / 我的现代之家:杰西卡·史密斯在索尔兹伯里的罗氏法院展示了艺术家之家。
6年前|TheModernHouse|住宅|92%...hat links the main Georgian house and the Regency Orangery. He was a young architecture student at the time, just starting out, but the design was awarded the RIBA Stephen Lawrence Prize for small project of the year. Building on its success, Madeleine was confident that she could do other contempor...


预览图片
9 / 马萨设计画廊在墨西哥城一座废弃的20世纪70年代的豪宅内启动。
6年前|Yellowtrace|产品|86%...n.Founded by a prominent collective of creatives from the art, design, and architecture disciplines, Masa is a nomadic project, taking its name from the Mexican word for cornmeal, “a pliable material that quells hunger and sustains culture.” Without a permanent venue, Masa will evolve its exhibi...




预览图片
10 / 一个刷新汉普顿美式风格的家庭装饰设计
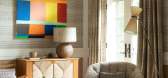
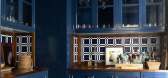
5年前|ArchitecturalDi|软装|79%...rt. Octagonal inlaid table by John Rosselli. Shower in statuary marble.
Architecture of the poolhouse exterior is by Meyer Davis.
Inside the poolhouse, resin wicker furniture is from Walters Wicker. Cushion fabric is Link Tundra in color Navy. Teak low table is custom. End tables are from Sere...


预览图片
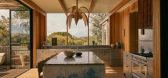
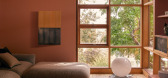
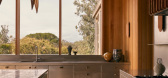
11 / Little Lonnie | Edwina Glenn | 2025 | 澳大利亚
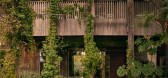
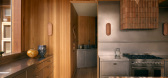
8月前|The.Local.Proje|住宅|71%...o connect the interior back into this ever-evolving landscape.”
Architecture by Picnic Design Studio. Interior design by Edwina Glenn. Landscape design by DMS Landscapes. Furniture by Criteria. Soft furnishings by Kip & Co and LM Home. Lighting by Aesthetiker and Castorina. Vessels by Cra...
预览图片
12 / 长岛上一个百年老家的现代化改造
6年前|ArchitecturalDi|软装|65%...he house were excellent and no space needed to be gut-renovated. Moreover, architectural details like ceiling molding, millwork, and even original overhead lighting were also salvageable.
Many of these features proved to be ideal inspiration points for McLeod’s designs. In the home’s foyer, f...




预览图片
13 / 美国范德比尔特一号楼(2020)(KPF)设计
5年前|archdaily|建筑|64%...ransforms the civic experience of the Grand Central district, layering its architectural language and skillfully meeting market demands for cutting-edge, contemporary office space. Expected to achieve LEED and WELL certifications, One Vanderbilt offers 1.7 million square feet of Class-A office spac...




预览图片



