1 / Otzma Connection Group | Hagai Nagar Architects | 2023 | 以色列
1年前|OfficeSnapshots|办公|100%...ment to excellence.,Through exceptionally tall glass partitions, natural light floods the offices of Otzma Connection Group, illuminating the drama within. A gleaming wooden floor, complemented by iron-finished elements and integrated curtains adorned with concealed lighting strips. Colorful woode...


预览图片
2 / 巴黎报摊集团办公室设计
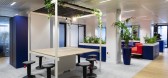
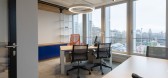
5年前|OfficeSnapshots|办公|100%... modern and elegant working environment. All workstations are on the first light and the building offers many services such as a concierge, an auditorium and a catering area.
The layout is resolutely oriented towards exchanges and collaborative work by offering teams multiple meeting spaces, conv...




预览图片
3 / 嘉兴BDR Thermea集团办公室设计
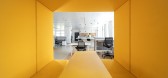
5年前|OfficeSnapshots|办公|100%...gly connected with the stairs, allowing the visitors to enjoy the view and light from the above skylight. The background wall design introduces the customers into BDR world before moving forward through the building.
2nd floor was dedicated to open offices, enclosed offices and meeting areas. The...


预览图片
4 / ABN集团 | 金融 | Woods Bagot | 2021 | 澳大利亚
4年前|Woods.Bagot|办公|100%... feeling of warmth and comfort are apparent throughout the working floors. Lighting was intentionally moody and targeted to specific zones, creating intimacy in settings that required softer lighting, while amplifying lighting within the Selection Centre where brighter and more consistent levels of ...


预览图片
5 / 特拉维夫B.S.R.集团办事处设计
6年前|OfficeSnapshots|办公|100%...s and is separated with a delicate copper detail.The architects designed a lighting array over the black mesh grid that filtered the exposed ceiling, which is noticeable in a fascinating effect when walking down the corridor. Decorative lighting designed specifically for each space and corner are al...


预览图片
6 / Entain Australia & New Zealand | PMG Group | 2022 | 澳大利亚
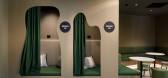
1年前|OfficeSnapshots|办公|100%...eam spaces and support areas that ensure maximum flexibility.,Design highlights include the ‘ Print Hub’ which presents an engaging sensory walkthrough, featuring color-changing LED lighting and mirrored glass. The “Voyager” meeting space and “Galaxy Lab” feature a rich dark color pale...



预览图片
7 / Swatch Group Offices – Moscow
10年前|wfwd12|办公|100%...简洁、平静,但也明亮而优雅。
Entrance lobby is done by light faced materials; the interior is solid, with a minimum number of details. All communication lines in the reception area were implemented in adjacent areas to exclude out the ceiling hatches presence. Ventilation grill...


预览图片
8 / Reutlingen Scholler SI办公室设计
5年前|OfficeSnapshots|办公|100%...ressed in the precise choice of materials and furniture, as well as in the lighting scheme, which combines natural light, ceiling lights and bespoke desk lighting. Both these things ensure that the up to 48 workstations are used by people who understand their place of work as a landscape of values, ...



预览图片
9 / Restaurant Design: Morimoto Mexico City by Schoos Group
14年前|zhtd770420|餐饮|100%If fine dining means doing it under the stunningly abstract lighting fixture in Morimoto Design, I would probably be doing this every meal in my entire life. This is how I view the Morimoto by Schoos Group – the firm that grabbed the Hospitality Award for this particular design.
Schoos Design is ...


预览图片
10 / 墨尔本Traffix集团办事处设计
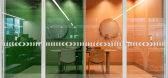
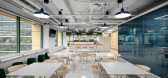
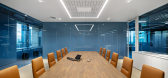
6年前|OfficeSnapshots|办公|100%... move toward an open planned office allowed Cunsolo Architects to create a light filled and generous space for all employees to utilise. These open and collaborative spaces have already seen increased physical interaction between internal teams, while the impressive front of house meeting spaces hav...


预览图片
11 / 纽约市Rauxa办事处设计
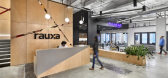
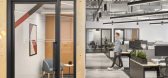
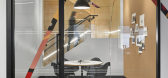
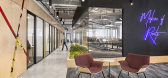
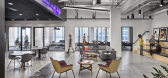
6年前|OfficeSnapshots|办公|100%...u are met with a warm, inviting reception, contrasting tones and bold neon lighting. At the heart of the space is the open town hall with a fully equipped pantry, decked with stadium seating where employees can hold collaborative meetings or simply socialize. Fostering the agency’s collaborative n...

预览图片
12 / Casa Chiara | Casa Chiara
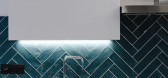
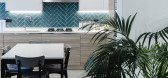
6年前|Linea.Light.Gro|住宅|100%...azie a un sapiente progetto firmato MesRetail, e-commerce specializzato in lighting design attivo su tutto il territorio nazionale e non solo, con alcuni dei prodotti di Linea Light Group, azienda di Treviso pioniera nella tecnologia led.
Casa Chiara è una residenza privata nella citt...




预览图片
13 / 美国 | 战略投资集团办公 | 金融 | 2021 | sshape
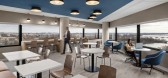
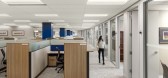
4年前|OfficeSnapshots|办公|100%...es collaboration while also taking advantage of the city views and natural light on all sides of the building. Upon entering the space, clients are welcomed into a warm and bright reception and seating area. The adjacent flexible conference center off the reception area provides a space for employee...



预览图片
14 / 萨斯卡通MLT Aikins办公室设计
5年前|OfficeSnapshots|办公|100%...floor to ceiling glazing on the interior to maximize the amount of natural light for all interior spaces.
,8 张图片 | Pictures,设计:KSA Group Architecture, 客户:MLT Aikins, ,面积:27,000 sqft,年份:2020,坐落:Saskatoon, Canada, ,行业:Law Firm / Legal Services,...


预览图片
15 / 华沙维纳伯格办事处设计
6年前|OfficeSnapshots|办公|100%...ellent balance between the expressive appeal of building materials and the lightness of the office. It provides conditions for exceptionally comfortable work, as well as a cosy atmosphere with clever accents. The contrasting elements for blocks and clinkers are white and grey to give a spacious and ...


预览图片
16 / 芝加哥高级集团办事处设计
6年前|OfficeSnapshots|办公|100%...etry by conceptualizing the Advanced Group logo as a prism whose refracted light represents Advanced Group’s various departments. Expanding on the topology of “the whole and its parts”, BOX crafted departmental zones to function alone, as well as part of the bigger picture. Overall, the plan c...


预览图片
17 / icff 2010 highlights
7年前|vmVdiwns|产品应用|100%...f vintage security cameras at Partners & Spade
Taxidermy lighting by Alex Randall, on display at The Future Perfect
'Framed' by Paul Loebach, on display at The Future Perfect
New collection of lighting and furniture by Rich Brilliant Willing, on ...



预览图片
18 / 曼彻斯特胡特集团办事处设计
6年前|OfficeSnapshots|办公|100%...rkplace design strategy, but the palette is kept softer with mood-changing lightboxes in order to ease stress on the programmer’s eyes. The Apartment and Lounge on the south-west of the space offer pure comfort and more options to work away from desks. Basking in natural light, this side of the of...




预览图片
19 / 山景赛门铁克体验中心设计
6年前|Gensler|办公|100%...des distinctly original and innovative materials, finishes, furniture, and lighting in each space.As the client often hosts different groups of guests simultaneously, all areas of the Experience Center provide a sense of confidentiality and seamless hospitality. Secure hospitality suites offer direc...




预览图片
20 / De Linde Medical Group Practice / collectief mars 设计
6年前|archdaily|建筑|100%...ons generate an informal ambience that does not resemble at all the cold enlightened corridors of the generic hosptital. A longitudunal courtyard flanking the doctor’s offices assures both privacy as pleasant workspaces flouded with light, sun and air. Welcome doctor’s practice of the 21st centr...


预览图片
21 / 温尼伯唐宁街十号建筑集团办公室设计
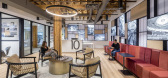
5年前|OfficeSnapshots|办公|100%... and wellness. Fitwel® strategies include increasing access to natural daylight, incorporating direct and indirect LED lighting, upgrading mechanical systems, and providing a variety of workstyle options including multi-height tables and sit-stand workstations.
This renovated office has successf...


预览图片
22 / 格兰岱尔市件组办公室设计
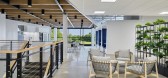
5年前|OfficeSnapshots|办公|100%...collaboration areas where technology, hand sketching, and fabrication set flight to creativity and design.
Designing for a Flexible Future
Throughout the design process, Weyco maintained its dedication to its employees and collaboration with an investment into state-of-the-art technologies, wh...


预览图片
23 / 美国CDK全球办公室(2020)(modulus)设计
5年前|archdaily|办公|100%...]建造商: AutoDesk, Bentley, Dunn Edwards, Maharam, Rockfon, Toto, AND light, ASI, American Olean, Beghelli, Boegger Industrial, CAM, Corian, Epic Games, OCL Lighting, Pinta,Lead 设计师:David Fenster, AIA, Shahab Ahghari,业主:CDK Global / Mark O’Leary lead representative,工程...


预览图片
24 / 山景谷歌Shorebird校园设计
6年前|OfficeSnapshots|办公|100%...the typical glass walls of conference rooms are familiar, the highly tuned lighting and soft fabric surface paired with the reflective glass is an unexpected delight.The caterpillar is a dynamic element that winds its way through all three campus buildings and defines circulation in each. Its undula...


预览图片
25 / 圣何塞CDK全球办公室设计
5年前|OfficeSnapshots|办公|100%...r receive important company messaging. Similar to finding the red or green light in a modern parking garage -location, flexibility, and opportunity are intertwined in a space layered with material honesty and a heap of tech under the hood.
The boardroom, which sits adjacent to the lobby, reflects...


预览图片



