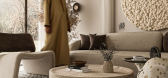
1 / Warm House | Ali Elsayed | 2025 | 埃及
1年前|behance|概念|100%Dining & Reception & EntranceLocation : Madinaty-EgyptYear : 2025Software Used : 3dsMax | Corona 9 | PhotoshopInstagramFacebook,转载自:behance,作者:原文作者,图片@原文作者,语言:英语,编辑:序赞网,阅读原文




预览图片
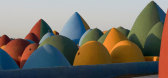
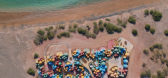
2 / 伊朗霍尔木兹2号海岸餐厅(2020)(ZAV Architects)设计
5年前|archdaily|建筑|100%Cultural Architecture, Housing, Community, Iran,设计师:ZAV Architects, 面积: 10300 m²,年份:2020,摄影:Tahmineh Monzavi, Soroush Majidi, Payman Barkhordari, Somayeh Saeidi,负责建筑师:Mohamadreza Ghodousi, Fatemeh Rezaie, Golnaz Bahrami, Soroush Majidi,设计团队...




预览图片
3 / idespread Violence Raises Doubts About Tunisia's New Future
15年前|nkutiia391|材料应用|100%...ld[/b] interim president, Fouad Mebazaa, the former president of the lower house of parliament, was named Saturday - the second change of power in fewer than 24 hours. He quickly ordered the creation of a unity vindictus gold[/b] government that by its nature would include the opposition which had b...
预览图片
4 / 伊朗麦迪别墅(2020)(Dida Office)设计
5年前|archdaily|建筑|100%Houses, House Interiors, Iran,设计师:Dida Office, 面积: 890 m²,年份:2020,摄影:Mohammad Hassan Ettefagh,建造商: Barlinek Wooden Floors, Blum, Hafele, KWC, Keraben, Avijeh, Bosch, Diba, Nooranlighting, PMA, Sakhara, Schniz, Setarehshomal,负责建筑师:Masoud Hat...


预览图片
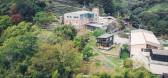
5 / Trynagoal 茶屋(Trynagoal Tea House)Nano Lucky 室内设计
6年前|archdaily|住宅|100%Houses, Taiwan (ROC)
,Interior Designers: Nano Lucky Interior Design
,Photographs: Shih-Chan Huang
,Text description provided by the architects. This modern sheet metal-sided two-story wooden house in the remote lush green hills around Ali Mountain in central Taiwan features a quaint 1s...



预览图片
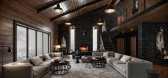
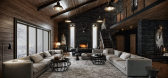
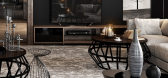
6 / 土耳其 | Old Mountain House | 别墅 | 概念 | 2017 | M.Serhat Sezgin + Zebrano Furniture
4年前|序赞精选|概念|100%...目,也是一个很好的结果。
,项目名称:Old Mountain House
,建筑公司:M.Serhat Sezgin and Zebrano Furniture
,项目地点:Ankara, Turkey
,工具软件:Autodesk 3ds Max, Corona Renderer, Adobe Photoshop
,主笔建筑师:M.Serhat Sezgin
,建筑...



预览图片
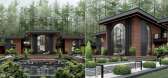
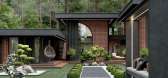
7 / 红砖别墅院庭景观 | 概念 | UFO Studio | 2022 | 伊朗
4年前|序赞精选|景观|91%...alehi
,项目状态:In Process
,项目类型:Residential › House



预览图片
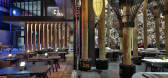
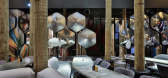
8 / 迪拜 Tr88House 娱乐中心 | Zomorrodi & Associates | 2020 | 阿联酋
3年前|序赞精选|康乐|87%...向所有人透露他们的秘密。
,
,
,项目名称:Tr88House
,建筑公司:Zomorrodi & Associates
,项目地点:Shop EB‐01, Bluewater Island, Dubai, UAE
,项目摄影:Naveed Siraj
,主笔建筑师:Shahrooz Zomorrodi
,建筑面积:100,000 m²
...




预览图片
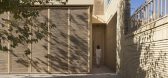
9 / 萨尔夫之家 | Dalan Office | 2023 | 伊朗
1年前|archdaily|建筑|85%
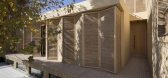
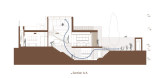
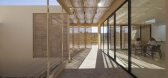
Sarv House的历史可以追溯到重建项目开始前的1970年。房子的新主人希望我们就他是应该保留房子还是拆除房子,换成公寓发表意见。
在检查房子时,我们意识到了它的功能和真实性。这种独创性使我们能够通过重新组织来...


预览图片
10 / 墙屋 | EZ Studio | 2023 | 伊朗
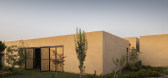
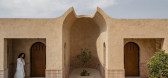
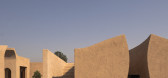
1年前|archdaily|建筑|70%...王朝的一座清真寺和一座被毁的住宅堡垒的遗迹。
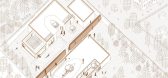
Wall House占地350平方米,布局动感流畅。该项目有3间主卧室、一间阳光房、一个起居区和气候庭院,其核心思想是一堵中央墙,将土地分为两个独立的区域:公共和私人。这房...


预览图片
11 / 葡萄牙MCR2住宅(2019)(filipe pina arquitectura)设计
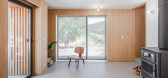
5年前|Archilovers|建筑|70%... historical National 18 and with a view over the Serra da Estrela, the old house began by occupying the rocks that rose near the stream that flows through it. Built at the beginning of the 20th century, the shape allows us to guess a two-storey house of humble character, which simultaneously served ...



预览图片
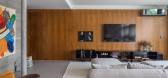
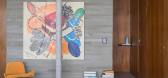
12 / 巴西阿尔法泽马公寓(2019) (Studiopippa)设计
5年前|archdaily|住宅|60%...âneo, Bontempo, Deca, Decortiles, Etel Carmona, Gustavo Bittencourt, Hill House, Prestigio Decor, Sollos, São Geraldo, Sérgio Rodrigues, Talentus,Arquiteta Responsável:Priscila Gabriel,设计团队:Maria Eduarda Millington, Gabriela Schinzel, Valentina Moura, Isadora Burjack,Cidade:Bra...




预览图片
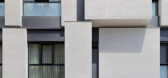
13 / Darrous建筑(2019)(Hamedart)设计

6年前|archdaily|建筑|59%...oms (private spaces) and as it moves towards the more general areas of the house (living room and kitchen), the rigid parts will decrease and finally there is the open space (balcony). The cube ‘s material is white stone, and the dark surfaces between them are profiles. For these profiles, the car...



预览图片
14 / saint christophers
10年前|sam128|民宿|57%...
Firm DGLA Architecture
Type Residential › Student Housing
STATUS Built
YEAR 2013
SIZE 5000 sqft - 10,000 sqft
BUDGET $0 - 10K
keywords:architecture, architecture news, interiors, interior design, portfolio, spec, brands,...




预览图片
15 / 葡萄牙自助餐厅(2020) (N O A R Q | noarquitectos)设计
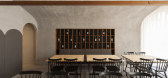
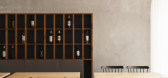
5年前|Archilovers|建筑|57%...n at lunchtime. A pleasant little square, parodaxally surrounded by modest housing, with balconies ornamented by the prosaic habits of the locals, shared by Chef Miguel Reis. A landscape of habits is not enough for the restless spirit and the aspiration of the food lovers – to welcome, to serve an...


预览图片
16 / 奥林匹克学校(Olympe de Gouges)Dominique Coulon & associés设计
5年前|Archilovers|文育|55%...he same principle is applied to the classrooms: they are designed as small houses, of differing sizes, and each one faces in two directions. On the upper level, the classrooms open onto a terrace, an arrangement that also makes outdoor educational activities possible.
The other elements in the pr...


预览图片
17 / dubai design week 2016
7年前|liang7301991|产品应用|52%...unded by Khalid Shafar, Khulood Thani, Nadine Kanso and Tarik Zaharna, and housed within an industrial former factory outside of Dubai’s centre – local designers were commissioned to create in wood. Two Europeans were also invited, one of whom, Frenchman Pierre Charrié, created the Surfaces Son...



预览图片



