1 / Art Gallery Showroom by Antonio Ravalli Architetti
15年前|loy|办公|100%
December 10th, 2010Tweet
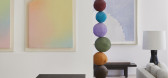
http://static.dezeen.com/uploads/2010/12/dzn_Art-Gallery-Showroom-by-Antonio-Ravalli-Architetti-00.jpgItalian studio Antonio Ravalli Architetti have transformed the ground floor of a warehouse in Verona, Italy, into a showroom featuring gathered translucent curtains ha...
预览图片
2 / Bel Air Residence | Nebihe Cihan Studio
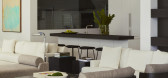
6年前|Nebihe.Cihan.St|住宅|100%...e client, Nebihe Cihan Studio curated and sourced all of the artwork, from galleries around the world from Kukje Gallery in Seoul, to Lisson Gallery in London, to Sean Kelly Gallery in NYC, to Galerie Krizinger in Vienna, and Galerie Perrotin in Paris. The central thesis within the house was a sooth...




预览图片
3 / QTGC咖啡店(2020)(建筑师)设计
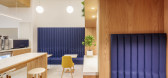
6年前|archdaily|餐饮|100%Coffee Shop, Coffee Shop Interiors, Quito, Ecuador,设计师:ARCHITEKTEN, 面积: 85 m²,年份:2020,摄影:Bicubik,建造商: AutoDesk, Barrisol, Adobe, Archicad, Ascolano, Gaggia, TEKNOMUEBLE, Tekna, Trimble,Lead 设计师:Johann Moeller, Felipe Palacios.,合作者:Fra...


预览图片
4 / New University Library , Guyanese / rh+ architecture
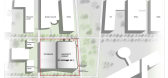
12年前|邓仲文|建筑|100%南美洲法属乌拉圭的首都卡宴是一座充满各民族风情的典型加勒比海小城,最近卡宴大学内建立起一座新的大学图书馆。大学图书馆是大学
中的心脏,是绝对的知识圣殿,肩负着重要的知识传播使命,提供书籍,网络,影像等...



预览图片
5 / 画廊和工作室(2019)(Johnsen Schmaling Architects)设计
5年前|archdaily|文育|100%Gallery, Visual Arts Center, Adaptive Reuse, Racine, United States,设计师:Johnsen Schmaling Architects,年份:2019,摄影:John J. Macaulay,建造商: AutoDesk, Neolith, Trespa Brasil, Kawneer, Kohler, Bronze Paneling, Northfield Block Company, Pivot Door Co., Robert McNeel & Assoc...


预览图片
6 / 冬季视觉艺术建筑(2020)(Steven Holl Architects)设计
5年前|archdaily|建筑|100%... to collaborate on art projects. On the Ground Floor, a Forum and suite of galleries draw in the surrounding community of Lancaster to engage with the College around art events and exhibitions. Sculpture studios, involving heavy objects, are adjacent to ground floor loading and an open-air sculpture...


预览图片
7 / gongsaido 民宿 | ATMOROUND | 2023 | 韩国
2年前|ATMOROUND|民宿|100%
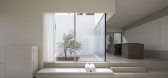
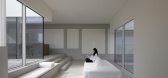
A painting of the empty space. There is a gap between people. The distance or interval between one place and another exists everywhere. It can be a physical interval or a psychological distance. And the gap is needed for anyone anywhere.
gongsaido is a stay in Namwon, the warmest southe...


预览图片
8 / 马修·莱汉诺在伦敦木匠工作室画廊的个人展览。
6年前|Yellowtrace|产品|100%S.M.O.K.E. Onyx (pink & green), 2016. Materials include onyx & blown glass. H140 L26 W26 cm / H55.1 L10.4 W10.4 in. Limited Edition of 8 + 4 AP.Spring Lamp (Zebrino 44 Cm), 2016. Materials include marble, hand blown stretched glass & flex LED. H44 L44.8 W16.5 cm / H17.3 L17.7 W6.5 in. Limited Editio...


预览图片
9 / 我的现代之家:流动画廊老板Yvonna Demczynska在诺丁山的生活/工作之家了解当代陶瓷和城市生活。
6年前|TheModernHouse|软装|99%
I’ve had Flow Gallery since 1999, and it became my live/work home in 2014, when I sold my Victorian house in Shepherd’s Bush and converted part of the gallery into a contemporary flat.
“I was brought up in Poland under Communism. Both my parents appreciated craft, so they commissioned eve...


预览图片
10 / 印尼被动式实验室房子(2020)(RAD+Research Artistic Design + architecture)设计
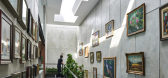
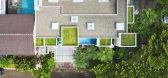
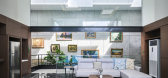
5年前|archdaily|建筑|96%Houses, House Interiors, Kecamatan Serpong Utara, Indonesia,设计师:RAD+ar (Research Artistic Design + architecture), 面积: 550 m²,年份:2020,摄影:William Sutanto,建造商: Technal, Toto, mulia glass, venuz mozaic,Lead 设计师:Antonius Richard,设计团队:RAD...



预览图片
11 / Macmasters Beach House / buckandsimple 设计
6年前|archdaily|建筑|96%Houses, Macmasters Beach, Australia,Architects: buckandsimple, Area: 160 m²,Year: 2018,Photographs: Simon Whitbread,Manufacturers: AutoDesk, Caesarstone, James Hardie, Astra Walker, Brightgreen, Crystal Clear Glass and Aluminium, My Timber, Smeg, Tera Nova Tiling, Volpe Cabinet Mak...


预览图片
12 / 威尼斯玻璃周“吹灯”展览。
6年前|Yellowtrace|产品|95% Under the creative direction of Ilaria Ruggiero and Samantha Punis, “Light Blowing” presents the richness and complexity of lighting production in hand-blown glass today. The exhibition brings together nine of the world’s best glass artisans, taking place within the revolutionary space Murano...


预览图片
13 / 光环之家 | Tamara Wibowo Architects | 2022 | 印度尼西亚
2年前|archdaily|建筑|94%
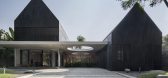
The house also adopts a passive design strategy through its elongated placement of the massing of the second floor on the west side of the house so it gives shade to the rest of the house in the afternoon. The west side has a quite solid facade, only allowing light and air into the house th...




预览图片
14 / Good Job Games | Jeyan Ülkü Architects | 2024 | 土耳其
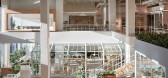
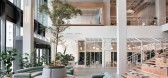
1年前|OfficeSnapshots|办公|93%,客户:Good Job Games, ,面积:46,285 sqft,年份:2024,坐落:Istanbul, Turkey, ,行业: Gaming, ,In their design brief, Good Job Games team emphasized a need for a vibrant workspace with various casual working spaces. Their existing offices were a merge of two residential lo...




预览图片
15 / De Linde Medical Group Practice / collectief mars 设计
6年前|archdaily|建筑|93%Healthcare Center, Leopoldsburg, Belgium,Architects: collectief mars, Area: 370 m²,Year: 2020,Photographs: Katoo Peeters,Manufacturers: AutoDesk, Adobe, Reynaers,Text description provided by the architects. By dismantling 2 single houses an elongated no-man’s-land dusted with d...


预览图片
16 / No.11 Cadogan Garden,London 伦敦NO.11加多近花园酒店
14年前|monkeyyard|酒店|93%...e Houses of Parliament are just a short walk from the hotel while museums, galleries and theatres are easily accessible. A refreshing cocktail in the evening in the hotel bar followed by dinner is the perfect respite from a hectic day in the city.
...


预览图片
17 / AME Studio | BetweenSpaces | 2024 | 印度
1年前|archdaily|建筑|88%
AME Studio was envisioned as a versatile yet understated architectural expression, reflecting our love for modest and unassuming architecture. The design of AME studio went beyond fulfilling a set of functional requirements; it was about creating a space that could nurture and elevate the owner'...



预览图片
18 / (Cowork Karakorum 701)Nd_Arquitectos 设计
6年前|archdaily|建筑|87%...events held at the Cultural Center. From this enclosure, through permeable galleries which maintain eye contact with the inherited spaces of the house, visitors can access the rest of the dependencies (exhibition, auditorium and toilets).
The intervention in the main courtyard is closely related ...


预览图片
19 / Tribeca Residence | StudioTwentySeven
2月前|The.Local.Proje|软装|87%
Spanning roughly 375 square metres, the four-bedroom apartment sits directly opposite the owners’ New York gallery yet operates on a distinctly different frequency – one that is intimate, contemplative and personal. For the founders of StudioTwentySeven, the brief was instinctive rather th...


预览图片
20 / (Cowork Wayco Ruzafa Extension)Jose Costa 设计
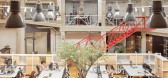
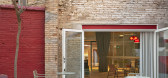
6年前|archdaily|办公|84%Renovation, Extension, Cowork Interiors, València, Spain,Architects: Jose Costa, Area: 17114 ft²,Year: 2019,Photographs: Mariela Apollonio,Manufacturers: Actiu, FAMO, Tarkett, Ofival, SP Systems,Lead Architect:Jose Costa,Design Team:Francisco Pons, Pau Olivares, Marco Grechi. Alej...



预览图片
21 / 韩国 | OPNNG Bar | 酒吧 | 2021 | By Seog Be Seog
4年前|archdaily|康乐|83%酒吧、餐厅和酒吧室内设计,韩国,设计师:By Seog Be Seog, 面积: 206 m²,年份:2021,摄影:Donggyu Kim,供应商: Erco, Vola, DLine,首席建筑师:Junwoong Seog,植物:growoods,建造:WYCOFF,空间设计:Youngsung Shin, Miyoung Kim,设计师...


预览图片
22 / Tea House in Huton /胡同茶舍
11年前|大可乐zZ|餐饮|83%项目背景项目位于北京旧城胡同街区内,用地是一个占地面积约450平米的“L”型小院。院内包含5座旧房子和几处彩钢板的临建。院子原本是某企业会所,后因经营不善而荒废。在搁置了相当一段时间之后,小院现在即将被改造...
预览图片
23 / 雍河樣品屋 觀水
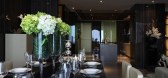
12年前|铁力中环紧固件|住宅|83%作品介紹
,空間風格|低調奢華
,空間類型|實品屋/樣品屋
,空間坪數|80坪
,座落地區|北部
,預算|1000萬
空間成員:
2個大人、2個小孩
http://www.fundesign.tv/images/designer/line.jpg
空間格局:
客廳、書房、餐廳、...



预览图片
24 / O-asis房子(2020)(The Ranch Mine)设计
5年前|archdaily|住宅|83%Houses, Adaptive Reuse, Phoenix, United States,设计师:The Ranch Mine, 面积: 4090 ft²,年份:2020,摄影:Roehner + Ryan,建造商: AutoDesk, Western Window Systems, Kohler, Apple HomeKit, Dekton, Trimble,Landscape Architect:The Green Room Landscape Design,Builder:Boxwel...


预览图片
25 / K 别墅 | KIRYU ATELIER | 2023 | 日本
2年前|archdaily|建筑|82%
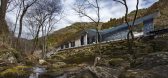
This Architecture is located in a place where the nature of the forest and river. It was built adjacent to the existing building, which is an old Japanese traditional wooden architectural style. We designed the Architecture to harmonize with this traditional architecture and nature. A contras...



预览图片



