约有20项符合查询结果,库内数据总量为1205299项。[ 耗时:0.0042秒 ]
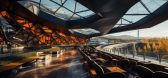
1 / 银河体育场 | Green Clay Architecture | 2023 | 伊朗
2年前|序赞精选|建筑|100%
,Green Clay Architecture:被体育场建筑与设计的惊人融合所吸引! 漂浮的屋顶形式与晨光形成迷人的对比,而波纹状立面的黑色石材和铝质装饰增添了优雅的触感。 从与眼睛水平的角度探索这部杰作是一种真正的视觉享受!
[*...




预览图片
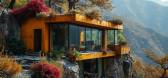
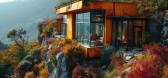
2 / 梦想小屋 | Green Clay Architecture | 2023 | 伊朗
2年前|序赞精选|概念|100%
Green Clay Architecture:逃离到坐落在马赞德兰广阔平原中心的梦想度假胜地! 我们迷人的小屋融合了简约的建筑和充满活力的玻璃元素,与宁静的景观和谐地融为一体。 每间小屋都是一幅宁静的画布,极简设计的简约与透过玻璃...


预览图片
3 / 天堂 | Green Clay Architecture | 2023 | 越南
2年前|序赞精选|建筑|100%...计艺术。
,项目名称:Paradise of Vietnam
,建筑公司:Green Clay Architecture
,项目地点:Lang Biang Mountain, Vietnam
,工具软件:Midjourney AI, Adobe Photoshop
,主笔建筑师:Khatereh Bakhtyari
,设计团队:Green Clay Architecture
,建...


预览图片
4 / 蓝鲸酒店 | Green Clay Architecture | 2024 | 澳大利亚
2年前|序赞精选|概念|100%...的舒适和时尚。
,项目名称:Blue Whale
,建筑公司:Green Clay Architecture
,项目地点:Sydney, Australia
,工具软件:Midjourney AI, Adobe Photoshop
,主笔建筑师:Khatereh Bakhtyari
,设计团队:Green Clay Architecture
,项目可视化...


预览图片
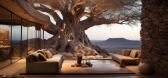
5 / 长生树别墅 | Green Clay Architecture | 2023 | 北非撒哈拉沙漠
2年前|序赞精选|建筑|100%...约相遇。
,项目名称:Eternal Tree Villa
,建筑公司:Green Clay Architecture
,项目地点:Sahara Desert, North Africa
,工具软件:Midjourney AI, Adobe Photoshop
,主笔建筑师:Khatereh Bakhtyari
,建筑面积:620 m²
,地块面积:470 m²...




预览图片
6 / 琥珀宫 | Green Clay Architecture | 2024 | 阿联酋
2年前|序赞精选|建筑|100%
,Green Clay Architecture:介绍建筑创新的缩影:琥珀宫,这是坐落在迪拜充满活力的景观中的令人惊叹的杰作。 这座住宅采用引人注目的红色石材制成,以其大胆、折断的线条和锐角为特色,重新定义了市中心的奢华生活。 当太...


预览图片
7 / 醍醐寺 森林度假盒 | Green Clay Architecture | 2024 | 日本
2年前|序赞精选|建筑|100%,Green Clay Architecture: Experience a whimsical retreat amidst nature's embrace at the Glass Capsule Hotel nestled in the heart of Daigoji Forest, Japan—a vibrant haven that merges playful design with the tranquility of the forest. The transparent capsules, like jewels in the woods, offer an i...


预览图片
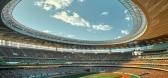
8 / 丘比内赫体育场 | Green Clay Architecture | 2024 | 卡塔尔
2年前|序赞精选|建筑|100%...统的空间。
,项目名称:Chubineh Stadium
,建筑公司:Green Clay Architecture
,项目地点:Doha, Qatar
,工具软件:Midjourney AI, Adobe Photoshop
,主笔建筑师:Khatereh Bakhtyari
,设计团队:Green Clay Architecture
,项目可视化:Khat...



预览图片
9 / StarHub 办公室 | AI Associates | 2024 | 新加坡
1年前|OfficeSnapshots|办公|100%...s a circular seating area for showcasing home entertainment services and a green time tunnel highlighting enterprise technology solution. Surrounding this are spaces for gathering, including a coffee bar and touch-down areas, promoting interaction and relaxation.,Yard: A Playful Oasis for Staff,...


预览图片
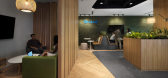
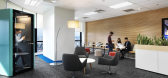
10 / 吉隆坡或特德办事处设计
6年前|OfficeSnapshots|办公|100%...aysia.Orsted takes tangible action to create a world that runs entirely on green energy. The company is growing steadily with an expansion floor below their current KL Headquarter. Orsted understands the value of creating an agile workspace with the integration of a community hub that allows their e...




预览图片

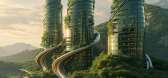
11 / 绿塔 | Azra Mizban | 2023 | 印度尼西亚
2年前|序赞精选|建筑|100%...建筑辉煌的融合,突破想象力的界限!
,项目名称:Green Towers
,建筑公司:architectt_a.m
,项目地点:Indonesia
,项目可视化:Azra Mizban
,工具软件:Midjourney AI, Adobe Photoshop
,主笔建筑师:Azra Mizban
,设计年份:20...



预览图片
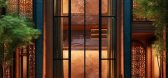
12 / 波斯绿色别墅 | Delnia Yousefi | 2023 | 伊朗
2年前|序赞精选|概念|100%...每一个角落,证明了精致的设计。
,项目名称:Persian Green Villa
,建筑公司:Lasifa
,项目地点:Mazandaran, Iran
,工具软件:Midjourney AI, Adobe Photoshop
,主笔建筑师:Delnia Yousefi
,设计团队:Studio Lasifa Architect
,建...




预览图片
13 / SKB房屋(SKB house)Chong Chóng Architecture 设计
6年前|archdaily|住宅|100%...s of Vietnam). The other 70% of the total area is filled with all kinds of greens: vegetables, tropical fruit trees, flowers, and Japanese grass carpets. Chong Chong Architecture has tried to un-touch the natures of the plot from day one. In Rainy Season, the rain water would be partly kept by the g...


预览图片
14 / 韩国首尔Honeybee Lounge影院
12年前|xinshaojie|文育|100%...hile they have a gigantic central park in the middle of city, only limited green areas are provided near their community. In the end everyday life is not mixed so well with exterior activity to the extent that they prefer artificially controlled environments such as shopping malls to nature.
Tak...



预览图片
15 / 全球技术公司 | Ultraconfidentiel Design | 2024 | 印度
1年前|OfficeSnapshots|办公|77%...ice environment. Spaces like the employee hub, equipped with indoor games, green walls, a nap room, and a lactation room, are strategically planned to support employee mental health and foster overall well-being. Moreover, each space, whether it be a meeting room, a breakout area, a restroom, or a w...


预览图片
16 / Accenture 办公室 | M Moser Associates | 2022 | 印度
3年前|OfficeSnapshots|办公|71%... them to their meetings. In the lobby area, nature and technology coexist. Green walls, and natural elements and shapes support mental and physical wellbeing.,Behind the reception sits the interactive self-learning space where new joiners and visitors can explore Accenture’s history and its rece...


预览图片
17 / Gioco d ' Accordi (Gioco d # 39; Accordi) Pelizzari工作室设计
5年前|Archilovers|建筑|68%...acid-finished iron for hosting sculptures.
The apartment is surrounded by green spaces. In addition to the tree-lined boulevard is a small interior garden containing palm trees that seem almost to enter into the bedrooms and bathrooms. Vintage teakwood mirrors in the bathrooms are mounted on walls ...


预览图片
18 / Sangini办公房(2019)(Urbanscape Architects+Utopia Designs)设计
6年前|archdaily|办公|65%...harvesting and drip irrigation systems.,The building aims to achieve the green platinum rating with radiant floors and ventilation systems catering to the cooling needs. The interiors of Sangini House echo the character of the architectural design and intent of the building. Staying true to spirit...


预览图片
19 / 穆雷2莫里路(2路)扎哈·哈迪德建筑师事务所设计
5年前|Archilovers|概念|46%...num pre-certification together with the highest 3-Star rating of China’s Green Building Rating Program. The design, procurement and construction targets full certification at occupancy.
The building’s smart management system creates a contactless pathway for all occupants from the street to...





预览图片
20 / 中国香格里拉首钢公园(2022)(Lissoni & Partners)设计
5年前|Archilovers|建筑|44%...her with the design of the interiors and that of the internal and external green spaces.
Main Building
The existing structural framework of the Main Building is maintained but emptied of its interior to reveal a skeleton of clear industrial heritage consisting of concrete walls and steel ...


预览图片



