
1 / 山景 | Kirill Kuzenkov | 2023 | 奥地利
2年前|behance|建筑|100%...open street side of the building as well as from the restaurant on the 1st floor. On the second floor of the building there is a recreational area for tired travelers.Conclusion: the benefits of AI for the tasks of ideation and rapid concept generation are undeniable, which has been confirmed both b...



预览图片
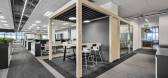
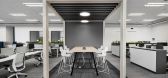
2 / Carl Zeiss 办公室 | AI Associates | 2021 | 新加坡
1年前|OfficeSnapshots|办公|100%...xible and dynamic spaces. Design features such as flexible furniture, open floor plans, and technology-enhanced spaces accommodate different work styles. The traditional, unchanging nature of the office is replaced by a dynamic setting that aligns with contemporary work preferences, fostering engage...


预览图片
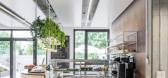
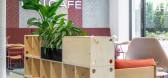
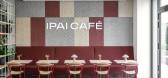
3 / IPAI 办公室 | Süd.com | 2024 | 德国
1年前|OfficeSnapshots|办公|100%...rope. The IPAI SPACES, covering approximately 6,000 square meters and four floors, form the first milestone of this pioneering AI ecosystem in Baden-Württemberg. They mark the beginning of the future 23-hectare international AI campus in the north of Heilbronn, which will set standards as a Europea...



预览图片
4 / 台北微软AI研发中心 | Steven Leach Group | 2019 | 中国台湾
3年前|OfficeSnapshots|办公|100%...hall.,Efforts to recruit outstanding research talent to fill the new two floor, 29,000 square feet facility was met with great enthusiasm. Many employees can gather in Microsoft’s main lounge which boasts another impressive ceiling element – paying tribute to the Pingxi lanterns. These special...


预览图片
5 / 阿尔卑斯攀登别墅 | Kirill Kuzenkov | 2024 | 奥地利
2年前|behance|建筑|100%...r from climbing. The living room space with fireplace and the entire first floor are aimed at facilitating communication and exchange between climbers. And to be alone with the mountains you will be able to stay in the rooms on the 2nd and 3rd floors.Stable Diffusion
,转载自:behance
,...




预览图片
6 / 伦敦 BRAZE 办公室 | AIS | 2022 | 英国
3年前|OfficeSnapshots|办公|100%...s to build a culture of connection. The staircase linking the 9th and 10th floor quickly became a key focus in fostering interactions and connecting teams who otherwise don’t mix. The deliberate width of the staircase encourages passing social interactions to occur, while open collaboration zones ...



预览图片
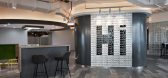
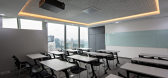
7 / 雅加达Uber办公室设计
6年前|OfficeSnapshots|办公|100%...e collaborative function. Each area has a different material usage for the flooring, making it easy for people to indicate all the areas through the entire office.A vibrant concept is also injected into the design by giving some striking color to some of the special places to stimulate all the staff...



预览图片
8 / 吉隆坡或特德办事处设计
6年前|OfficeSnapshots|办公|100%...ntirely on green energy. The company is growing steadily with an expansion floor below their current KL Headquarter. Orsted understands the value of creating an agile workspace with the integration of a community hub that allows their employees to develop and vary their work setting from individual ...

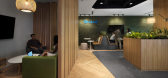


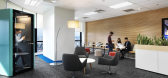

预览图片
9 / 伦敦英国生态学会办公室设计
6年前|OfficeSnapshots|办公|100%...onnection with nature. Meeting rooms were also planned on the lower ground floor to maintain the natural light and views on the ground floor level for the staff at their desks.The BES values the diversity and multiple perspectives that people from different backgrounds bring to their work, ecology a...


预览图片
10 / 伦敦MHA麦金太尔哈德逊办事处设计
6年前|OfficeSnapshots|办公|100%...he flow of natural light through the space.The office is split between two floors, connected by a feature staircase the dimensions of which were carefully proportioned in order to encourage passing social interactions. The main tea point was placed on the upper floor in an effort to engage people to...


预览图片
11 / 摩天大楼“门户” | Kirill Kuzenkov | 2023 | 新加坡
2年前|behance|建筑|100%...l towers - the Portal skyscraper. Rising to a height of 332 meters over 75 floors, this groundbreaking structure resembles the shape of an arch, altering the skyline with its innovative design and functionality. The project goal: The main objective of the Portal skyscraper is to push the boundaries ...






预览图片
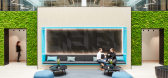
12 / 伦敦全球保险公司办事处设计
6年前|OfficeSnapshots|办公|100%...an arise in open plan environments.The building itself stretches over four floors with a selection of collaboration areas, meeting rooms, tea points and service areas. All staff welfare requirements are fully catered for with a large open plan restaurant space with full commercial style kitchen capa...



预览图片
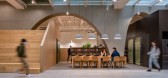
13 / 深圳XtalPi办公室设计
3年前|OfficeSnapshots|办公|100%...telligence) pharmaceutical technology company, renovating the entire third floor of a seven-story industrial building in Shenzhen. The total area is approximately about 10,000 m2, and we are in charge of the eastern half excluding the lab part, which includes the work area, common area, and receptio...




预览图片
14 / 伦敦儿童协会办公室设计
6年前|OfficeSnapshots|办公|100%...ractions. Satellite collaboration zones have been scattered throughout the floor plate – each with a unique design element, such as a feature ceiling element or ceiling hung acoustic panels that make each space feel more intimate and allow staff to feel at ease using these spaces while at the same...


预览图片
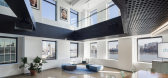
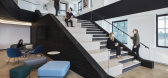
15 / 纽约市Droga5总部扩建设计
6年前|OfficeSnapshots|办公|100%... national architectural and design firm, has completed the design of three floors for Droga5, a New York City-based advertising agency, to accommodate their continued growth. The 40,000-square-foot project spans floors 7, 8 and 9 and features a dramatic staircase connecting floors 9 and 10.The 9th f...



预览图片
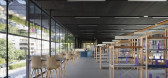
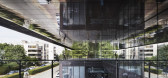
16 / 德达勒́onard芬奇技术学院(2020)(坦克建筑师)设计
5年前|archdaily|建筑|100%...tivities.,The new building is distributed on three levels. On the ground floor are areas for technical instruction with workshops, cloakrooms and stores, forming a U around the courtyard and opening onto the forecourt. Movement is distributed via two interior streets which, as well as providing na...




预览图片
17 / Accenture 办公室 | M Moser Associates | 2022 | 印度
3年前|OfficeSnapshots|办公|100%...s, Bangalore. This award winning office design project spreads across four floors, each dedicated to a specific business unit: The Centre of Excellence, The Future of Industry, Human Resource & Recruiting, and Life & Science.,The goal for this Accenture Bangalore office design was two-fold. Firstl...


预览图片
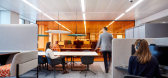
18 / 阿姆斯特丹私人全球资产管理公司办公室设计
6年前|OfficeSnapshots|办公|100%... as well as creating a temporary “swing space” on the building’s 5th floor for the duration of the project, we were able to keep the programme short and reduce disruption wherever possible. The installation was carried out in a very considerate manner due to the requirements to work with exist...


预览图片
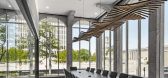
19 / 美国 | UTA | 办公 | 2021 | HASTINGS Architecture
4年前|archdaily|办公|100%... desk inspired by the movement of stacked vinyl records sliding across the floor during a listening session. In contrast, white back-painted vertical glass panels provide an elegant backdrop to the darker, more sculptural desk. Visitors relax on comfortable lounge furniture chosen in a soothing neut...



预览图片
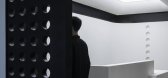
20 / 為设计 ✕ 中昊芯英杭州办公空间
3年前|為设计工作室|办公|100%...e skin of the space, which is quiet and solemn. In front of the large-area floor-to-ceiling glass stands a series of broken display racks. Using the Tyndall effect, the light has a shape.
半空中的陨石,似无方向性生长的物体,却在光影下展现自然...




预览图片
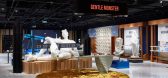
21 / 为北京SKP-S开启“数字-模拟 未来” | GENTLE MONSTER
6年前|GENTLEMONSTER|商业|100%...f two extremes brings strange pleasure. Robotic sheep grazing on the first floor’s ‘Future Farm’ and the imagined Martian environment exhibited on the second and third floors provide a surreal spatial experience. In addition, each floor features carefully selected retailers specializing in cos...




预览图片
22 / Sangini办公房(2019)(Urbanscape Architects+Utopia Designs)设计
6年前|archdaily|办公|100%...at would encourage visitors to come into the building. Hence, cantilevered floor plates that defy the conventional grid structure with post-tensioned sweeping floors have been cast along with exposed concrete walls that are structural.,The nature of the family business and the resultant hierarchy ...


预览图片
23 / Aqua网格的房子(2020)(Mindspace)设计
6年前|archdaily|住宅|100%...n to the experience.,Every single room, either on ground or on the first floor has an outdoor connect in the form of a veranda or a deck, linking shade under the veranda and the shade under the foliage. Material pallet revolves around beige colored rough Granite on the walls, black floors and woo...


预览图片
24 / 香港联合微电子中心办事处设计
6年前|OfficeSnapshots|办公|99%...y, United Microelectronics Centre, located in Hong Kong.Sitting at the top floor of science park in Hong Kong. LOT Architects has designed a 700 sqm office space for UMEC, a research and development company in AI & 5G industry.The interior design approach was to create a open and flexible plan for e...


预览图片
25 / C别墅 / Luca Zanaroli设计
5年前|Archilovers|住宅|98%...the internal spaces.
The house is developed on two levels: the ground floor is devoted to hospitality and sociality with large spaces that overlooks on the natural landscape; the first floor is devoted to private spaces only for the owners of the house. In this area, on the terrace, a flush flo...




预览图片



