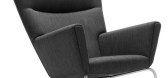
1 / Carl Hansen - Son adopts logo designed by Hans J. Wegner in 1950
7年前|chenlei520|产品应用|100%
新闻:丹麦设计品牌卡尔·汉森
卡尔·汉森
“魏格纳诞辰100周年,卡尔·汉森
最初由汉斯·J·韦格纳设计的徽标从20世纪50年代开始使用到80年代
“有了新的标志,我们又给...


预览图片
2 / 香港阳光人寿办事处设计
6年前|OfficeSnapshots|办公|100%...aterials such as carpet, seating upholstery and accent walls. Circles were adopted as a design motif in pendant lamps and suspended metallic panels perforated with patterned discs that cast intriguing shadows.Client facing areas include an amphitheatre-style town hall with stackable wooden blocks th...

预览图片
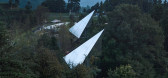
3 / Wiki World-Mountain&Cloud小屋(Wiki World-Mountain&Cloud小屋)μ魏设计
5年前|Archilovers|建筑|100%...in area from 35 square meters to 65 square meters.
The timber cabins adopt a split and single-family design, floating in clouds with point foundations. The facade of the cabin adopts reflective metal materials, real-time mapping of the four seasons, the building exists and merges with nature.
...



预览图片
4 / ID Integrated 办公室 | ID Integrated | 2021 | 新加坡
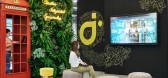
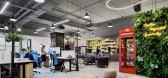
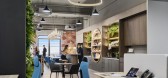
4年前|OfficeSnapshots|办公|100%... European frame with a ceiling designed alike.,Soft diffused lighting is adopted in this space to put the guest in a relaxed mood right at the entrance. Incoming visitors typically get ushered to the boardroom that comfortably houses 20 visitors. This room features classical beaded display cabinet...



预览图片
5 / 孟加拉国达卡国际大学行政大楼(2015)(Archeground)设计
5年前|archdaily|建筑|100%... textured floor finish complements the handmade brick chips wall surfaces. Adoption of a single exterior solution with this textured material aimed at uniformity and purity which is the constant to generate the volume. This material is not only sustainable and maintenance free but also monolithic an...


预览图片
6 / NOVAH展厅和办公室 | UM DESIGN | 2019 | 中国上海
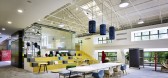
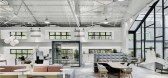
3年前|OfficeSnapshots|办公|100%...rrounds them with a gentle gesture.,Air – The Shanghai exhibition hall adopted environmentally friendly furniture at the beginning of the selection. In addition to being able to resist external haze (PM2.5), the exhibition hall is equipped with an ‘air quality detection system’ to monitor th...


预览图片
7 / 120㎡居家住所 | Interno Iza Gajewska
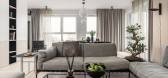
5年前|序赞精选|住宅|100%...了些许光感,给住户带来一个明亮又温暖的空间。
It adopts an open-style guest restaurant, with strong original wood color elements and a full sense of home. The floor-to-ceiling windows of the restaurant add a little light to the dining atmosphere of the restaurant, bringing a ...


预览图片
8 / 东京伊藤忠商事公司办事处设计
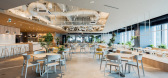
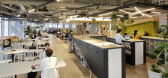
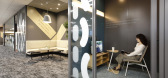
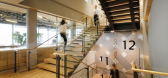
6年前|OfficeSnapshots|办公|100%...st and choice in order to increase productivity and creativity through the adoption of Activity Based Working (ABW). Itoki has collaborated with Veldhoen + Company, the founders of ABW with over 30 years of experience and expertise, to jointly develop the workplace that incorporates ABW as the holis...

预览图片
9 / Camo House | WOW Architects
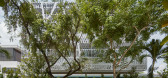
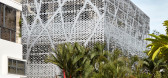
6年前|WOW.Architects|住宅|100%...gh computation.
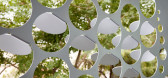
Thus, an urban camouflage tactic was adopted, in which the foliage inspired double skin façade integrates with its surroundings. This foliage is an imagery generated based on the pattern derived from a photographic montage of the surrounding trees and street-sc...



预览图片
10 / one Perfectly Minimalistic Black Interiors
9年前|JoyColourSpace|住宅|100%...festyle, and an art form. Getting started is as simple as decluttering and adopting a function-first approach to interior design but perfecting the minimalist style requires deep thought into the composition and purpose of each space. But if you're looking for specific minimalistic design trends, bl...


预览图片
11 / Miu Miu东京青山店设计
10年前|JIT|商业|100%设计: Herzog & de Meuron建筑事务所
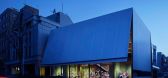
Nowadays, after adopting a low profile and reserved metal façade, Miu Miu features a more intimate ambience. With a slightly opened cover marking the entrance under an extra-large canopy, visitors can easily get a glimpse of the interior of the two...
预览图片
12 / 中国上海 | 龙美术馆西岸馆 | 大舍建筑
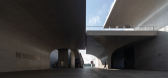
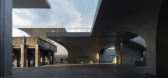
4年前|behance|文育|100%... District, Shanghai. It used to be a coal wharf. The transformation design adopts the "umbrella arch" cantilever structure. The wall and ceiling are made of fair faced concrete. The umbrella arch structure echoes with the original coal hopper. The new design is very modern and visual tension, and ha...


预览图片
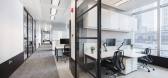
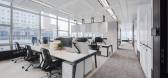
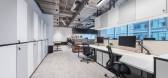
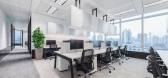
13 / 上海万豪酒店办公室设计
3年前|OfficeSnapshots|办公|100%...iott Shanghai, mainly providing layout design, deepening & furniture.,We adopted a modern minimalist style in our design, matched with client’s brand image.,This expansion is mainly for admin, design & management team, mostly fixed workstations. We planned free-address area for Marriott’s de...


预览图片
14 / 杭州阮文化事务所设计
6年前|OfficeSnapshots|办公|100%...tion among the staff and makes the space more inspirational. The designers adopted delicate and rational bluish gray as a basic hue, while shaking off complicated designs and excessive decorations, thereby created a simplistic yet dynamic space as well as a free working atmosphere.Partitions on the ...


预览图片
15 / 海下游客中心(Hoi Ha Visitor Center)ArchSD 设计
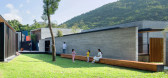
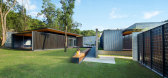
6年前|archdaily|建筑|100%...ional village in a new manner.,Situated in the country park, the project adopts a number of sustainable measures to reduce impact to nature, while demonstrate to visitors on the related building technologies. Solar panels and solar bollard lights are installed to contribute to the Centre’s elect...


预览图片
16 / 现代极简·东方禅意|HCD柏年设计办公室(已补平面图)
11年前|idadmin|办公|100%...美融合,打造出了灵动的室内空间。DESIGN CONCEPT:The case adopts modern minimalist style, in designer’s opinion, minimalist doesn’t mean easy but establishes an order in a complicated space. The designer uses a technique of making the line running the whole interior space and bui...


预览图片
17 / PINJI 边桌系列 | JIHE STUDIO | Tony Lee
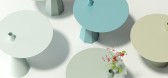
5年前|behance|产品|100%...17 / Furniture DesignJIHE STUDIO / Designed by Tony Lee“This side table adopts the design of imbalance, which seems like falling over. But rest assured. Its center of gravity is located at the bottom and is very steady. In daily life, we must have encountered the situation of accidentally knockin...




预览图片
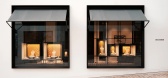
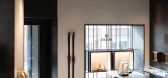
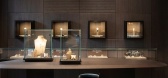
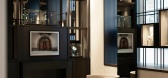
18 / Bucherer Stores | Lissoni&Partners | 2026 | 意大利
29天前|Lissoni.and.Par|商业|100%...us loci.
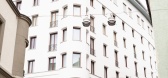
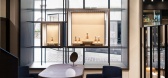
Wanting to provide Bucherer with a concept that would adopt an unorthodox approach to the retail activity of the store, the studio has created spaces with stylistic codes that are instantly recognizable as belonging to the Swiss brand but which at the same time are able to dialo...
预览图片
19 / 车公庙体育中心(Che Kung Temple Sports Centre)ArchSD 设计
6年前|archdaily|建筑|100%...Instead of an internalized route relying through lift, open circulation is adopted, reducing electricity consumption needed for air-conditioning. Courtyard, terraced gardens and ramp passage enhance natural ventilation and lighting while creating a natural setting. A glass courtyard is placed direct...


预览图片
20 / 伊莎贝尔公寓建筑(2018)(Studio Takuya Hosokai)设计
5年前|archdaily|建筑|100%...area and to define the divisions between apartments, three strategies were adopted: Independent displacement of the transversal axes on each level, Vertical connections between spaces forming duplexes, Displacement of the external edges of determined areas of each apartment configuring projected and...


预览图片
21 / Mercedes-Benz 办公室 | Boytorun Architects | 2022 | 土耳其

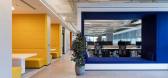
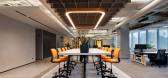
1年前|OfficeSnapshots|办公|100%...des-Benz Istanbul Headquarters in Istanbul designed by Boytorun Architects adopts a design approach that creates a strong sense of belonging and increases productivity while encouraging collaboration and innovation in an inspiring working environment.,As one of the 8 licensed design offices that M...



预览图片
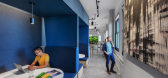
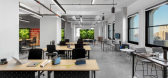
22 / 纽约市M Moser Associates办公室设计
6年前|OfficeSnapshots|办公|100%...e empowerment, to transform ways of working. The new environment sought to adopt the best attributes from the existing culture and operating systems while retaining the heritage of the global business. To understand the key successes, challenges and opportunities, the workplace strategy team underto...



预览图片
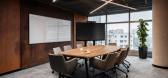
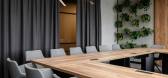
23 / Decerto 办公室 | BIT CREATIVE | 2024 | 波兰
1年前|OfficeSnapshots|办公|100%...that was quite difficult to arrange.,This character is emphasized by the adopted design applied with remarkable consistency. The main leitmotif has become copper broken by the gray of concrete. It appears in every room, constituting a significant accent. In turn, the distinguishing elements of the...



预览图片
24 / (Wuchazi Bridge)SCSJ 设计
6年前|archdaily|建筑|100%...i and Zhonghe sub-districts in this area. This municipal pedestrian bridge adopts the structural form of steel box girder and steel box arch, its total area is 4180㎡. The design notionoriginates from the conception of "infinite ring" – the Mobius. We abstractly project the infinite formin four-d...

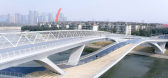

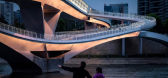
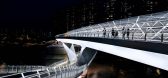

预览图片
25 / SMOORE 办公室 | Super Tomato | 2023 | 中国深圳
1年前|OfficeSnapshots|办公|100%...logy of SMOORE. In response to the client’s requirement, the design team adopted a tasteful dark color palette as the main tone of the space to echo the product. The jagged array of grayish black screen walls set at the public area brings in daylight, which guides visitors into the office area.,...


预览图片



