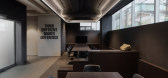
1 / 黑山Entext办公楼与陈列室(2019)(Enforma Studio)设计
5年前|archdaily|办公|100%...份:2019,摄影:Relja Ivanic,建造商: ALUMIL (structural façade), ARCHI CAD, BRIGHT LIGHTING (façade lighting), EQUITONE (ventilated façade), FLORIM (flooring), OBLAK (outside pavement), PANASONIC (hvac),设计团队:Nikola Novakovic, Zoran Spasic,城市:Kotor,国家:黑...




预览图片
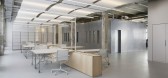
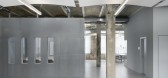
2 / 柏林Ramboll办公室设计
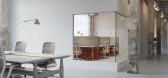
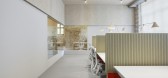
3年前|OfficeSnapshots|办公|100%...ny.,The two independent floors, which are connected via the staircases, made it possible to create two levels that offer space for both communal and concentrated work, as well as space for a wide variety of workshops and events.,On the first floor, a workspace with bookable and flexible workstat...

预览图片
3 / 墨尔本H2O Desgin的水系景观设计
15年前|Losing迷|景观|50%...url4_b=f0fbdd58a803c0af34541ea0e0242e8edfb96c699eb928385edb5d4bb61bf6474151ade96e06ddb02b4accb0aee65c985be416d9e2565ec71c74953f865802e9678a786fe9f087f2fd222d7ebe557cf7dfb97793 http://b10.photo.store.qq.com/http_imgload.cgi?/rurl4_b=f0fbdd58a803c0af34541ea0e0242e8ed15d7b5d29598680e668b1db06188394ea0c...
预览图片
4 / 20个小空间設計的大猜想
6年前|贝克街的札记|建筑|33%...e209f9c085ab4c65b6d7ee913773a8b3
http://p1.pstatp.com/large/pgc-image/447ade79ffe14e75bc1bd243dce018f5
Type Street公寓是一个70年代一居室小公寓的改造翻新项目,面积为35平方米。项目設計是对小型住宅空间运动的支持,也是对抛弃文化和过度消费...


预览图片



