1 / (科斯塔布拉瓦的房子)DC.AD设计
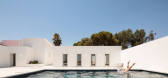
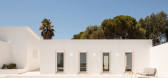
5年前|Archilovers|住宅|100%...ationship between house, street, and landscape. To this end, the perimeter walls fold around the various buildings to create a uniform appearance, while also offering privacy and sheltering the patios from the surrounding environment. These walls demarcate the space and unfold onto the East-facing s...



预览图片
2 / 里加维托尔集团办公室设计
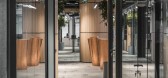
5年前|OfficeSnapshots|办公|100%...key consideration. For example, individual work stations line the exterior walls of the building thus benefiting from direct daylight. Glass partition walls ensure other areas receive this natural light too. The partition walls are vital to the acoustics – another key aspect. In public areas, the ...




预览图片
3 / 印度 Yellow Box 办公室 | 2019 | TRAANSPACE
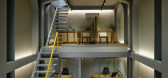
6年前|archdaily|办公|100%...e store. Set on such a tight plot, no space could be wasted for adding new walls and structure. Innovatively, metal arches merged with the necessary metal structural members reformed the design concept adding a new parameter to the design keeping the Indian-ness intact. As the facade’s arches, the...




预览图片
4 / 七度餐厅(Seven Degrees Restaurant)KIE 设计
6年前|archdaily|餐饮|100%...terials available on the local market and applied them mostly raw. ,The walls are covered with white light bricks to create a more spacious and clean impression to the interior space. To balance hardness of the wall, raw-unfinished plywood is applied to the ceiling. The natural wood pattern gives...


预览图片
5 / Golden Light | Arent&Pyke | 2026 | 澳大利亚
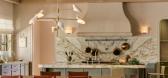
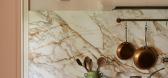
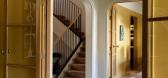
6月前|Arent.Pyke|住宅|100%...rner is energised via sunlight streaming down upon its wheat-hued rendered walls.
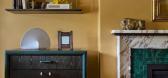
Infusing a deep sunburst glow within the sitting and dining rooms adjoining the hallway, we coated the walls in a marigold shade with mustard yellow undertones. Vintage furniture and design classics further...
预览图片
6 / 5:1公寓 ——狭小空间下的住宅
11年前|吴伟锋|住宅|100%...ween daytime and nighttime zones. As the moving volume pulls away from the wall, it reveals a dressing room zone with built-in dresser drawers and clothing storage. Fully extended, the space for a queen-sized fold-down bed is created. The sliding element is powered and cabled for television and audi...


预览图片
7 / 伊朗 | Mint House | 住宅 | 2021 | White on White Studio
4年前|archdaily|建筑|100%... to the wishes of the client by minimizing the destruction of the internal walls and adding a few limited walls.,Due to the fact that the old structure of the project was only a load-bearing wall, to remove the middle walls, two columns in the project on axis 4 (4b, 4a) were replaced with new colu...


预览图片
8 / 现代奢华 | InGrained | 2025 | 印度
8月前|ArchitecturalDi|住宅|100%...
Tasked with designing an entire home anchored in one material, from walls and ceilings to floors, Bihani, founder of Kolkata-based studio Spaces & Design, spun 50 shades and 50 moods of wood into a single project. The name InGrained felt inevitable, echoing both the grain of timber and the id...
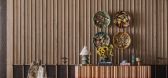
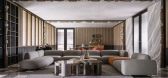
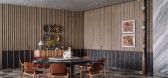
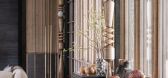
预览图片
9 / 在家里给法国里维埃拉一剂简单的绘画技巧
6年前|ArchitecturalDi|软装|100%...s the essence of summer on the Côte d’Azur with it’s white plastered walls, terra-cotta floors, wicker furniture and citrus-colored stripes. And though travel restrictions will prevent Americans from visiting the new locale this season, we learned a few simple ways to recreate the hotel’s wa...




预览图片
10 / 基辅私人办公室 | Between The Walls | 2021 | 乌克兰
3年前|OfficeSnapshots|办公|100%...积:2,691 sqft,年份:2021,坐落:Kyiv, Ukraine, ,Between The Walls designed a neutral, yet engaging space for a confidential client’s offices in Kyiv, Ukraine.,Grønligrotta is one of the most visited caves in Norway. Its scale and beauty can hardly be exaggerated. Working on this o...


预览图片
11 / 老建筑改建--Arquia Banca新办公室,西班牙赫罗纳
11年前|大可乐zZ|办公|100%...te space (floor internal use of the company) in a clear way using existing walls and the counter desk disposition that organises the hall and customer care spaces. We propose coexistence between public and private space.Materials
Recover and show the stone walls and use only one material: wood. Woo...
预览图片
12 / 凤凰巴克莱集团办公室设计
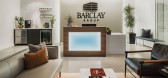
5年前|OfficeSnapshots|办公|100%...ed with warm fawn cypress wood surrounds and tall blue upholstered privacy walls. For the break room, we utilized booth-style seating but with an updated look and an added wall mural. The back kitchen cabinets are finished in fawn cypress laminate and paired with a stark white kitchen island.
,12...


预览图片
13 / Loensdelle Bis House / Poot architectuur 设计
6年前|archdaily|建筑|100%...loor), the plastered panelling and the framing of the windows, whitewashed walls, the new steel exterior joinery: everything became white and light grey.,This is how the old and new details including the charm of the historical, structural elements come to their full expression.Project gallery




预览图片
14 / MAD 棒极了的办公室
12年前|chengzhanging|商业|100%...intriguing glimpse of the employee’s activity. The geometry of the glass wall was determined by the position of three big free-standing pillars that were hidden from the public area trying to provoke a sense of lightness and effortless non-gravity. This operation divides the space in two parts, th...
预览图片
15 / 加拿大Spacial办公室|2020|Ivy Studio
5年前|archdaily|办公|100%...t working environment. By adding new glass brick openings in the staircase wall, it made the two front sections perfect for the shared common spaces. The first one welcomes you with the reception desk and is accompanied by the working lounge with three conference rooms, a banquette and a series of l...


预览图片
16 / 美国 | Kimball | 办公 | 家具 | 2021 | Perkins&Will
4年前|OfficeSnapshots|办公|100%...se building palette of concrete floors, columns, and the two-story glazing wall. Wood elements, interior glazing, and white walls were added to create an unobtrusive framework against which the furniture is presented. The design team strategically implemented two-story wood-clad walls, honoring Kimb...


预览图片
17 / 班加罗尔我空间共同办公的办公室设计
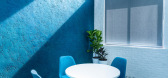
6年前|OfficeSnapshots|办公|100%...ith. This lead us to using eye-catching, vivid colours and textures on the walls and floors. You can see our spin on the ombre wall on the main work floor, interesting cement finishes on most other walls and a super funky rainbow brick wall in the hot desk area.
A good layout encourages flow and ...


预览图片
18 / 苏拉卡尔塔Teleperformance办公室设计
3年前|OfficeSnapshots|办公|100%...local impression, Designer added the Batik & Wayang elements to the bright wall decorations. Various types of lighting are applied in this area such as downlight, indirect lamps, to woven bamboo lighting decoration.,To emphasize the local impression in other areas, Designer added the cultural elem...


预览图片
19 / 维多小组办公室(Vitol小组办公室)开放的广告-架构和设计设计
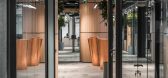
5年前|Archilovers|建筑|100%...key consideration. For example, individual work stations line the exterior walls of the building thus benefiting from direct daylight. Glass partition walls ensure other areas receive this natural light too. The partition walls are vital to the acoustics which were another key aspect. In public area...


预览图片
20 / 长岛上一个百年老家的现代化改造
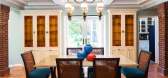
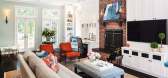
6年前|ArchitecturalDi|软装|100%...hades of brown. The designer brightened up the space by first painting the walls Benjamin Moore’s Feather Down—a cool white hue—and then placed a gray-and-white-patterned wallpaper made of Japanese tea paper by Porter Teleo in the molding panels. The entryway table is from Interlude Home and t...




预览图片
21 / 迈阿密展厅 | Victoria Yakusha | 2025 | 美国
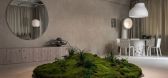
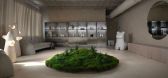
5月前|Yakusha.Design|商业|100%...ke stainless-steel shelving system, which emits a silvery gleam across one wall and is complemented by relief plaques depicting botanical motifs, created using a metal-embossing technique. “The steel’s precision contrasts with the softness of the clay walls, creating a dialogue between organic i...
预览图片
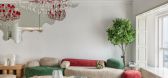
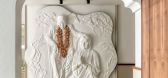
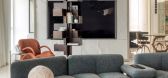
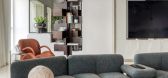
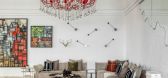
22 / 戏剧性和精致感 | Gaurav Kharkar
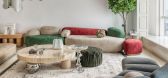
9月前|ArchitecturalDi|软装|100%... the perfect ground for transitional style, all counterbalanced with muted walls and clever spatial planning.
,转载自:AD(admiddleeast),图片@AD(admiddleeast),国家:美国,编辑:序赞网,翻译:序赞网,阅读原文
预览图片
23 / 石花园住宅 | EASTERN Design Office | 2023 | 日本
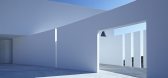
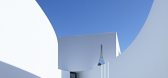
2年前|archdaily|建筑|100%....’ This house has extraordinary power, just as mausoleums can.
Two walls
A window with a characteristic shape.
Cantilevered volume.
The strong expression of this architecture is brought by focusing attention on above three architectural elements. This simplified architecture is ...




预览图片
24 / 印度墙之屋(2020)(Abin Design Studio)设计
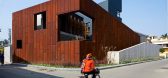
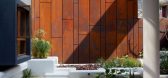
5年前|Archilovers|建筑|100%...idence. The client's prime requirement was that of a 12-foot tall boundary wall for ensuring privacy and security.
The main requirement of the client was for a secure and noise-free home. After due analysis of the corner plot for Wall House, it was observed that Building a wall along the junct...



预览图片
25 / 多伦多牛津属性组办公室设计
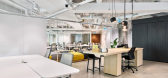
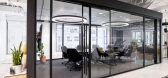
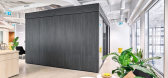
5年前|OfficeSnapshots|办公|100%...rimeter design of the building into an efficient space plan. In lieu of drywall construction, a stand-alone system of freestanding podiums was added to create more circulation and flex space alongside a vibrant black, white and yellow colour scheme reflecting views to the atrium and outdoors.
Con...


预览图片



