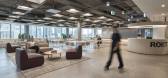
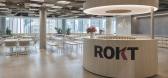
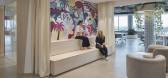
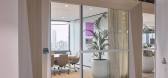
1 / Rokt 办公室 | Hammond Studio | 2024 | 澳大利亚
1年前|OfficeSnapshots|办公|100%,客户:Rokt, ,面积:32,292 sqft,年份:2024,坐落:Sydney, Australia, ,行业: Hardware / Software Development, Technology, ,A global workplace that makes Sydney its star.,Hammond Studio has joined forces with e-commerce tech company, ROKT, to revitalise and adaptively ref...


预览图片
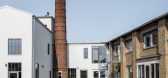
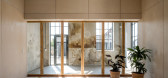
2 / 丹麦法伯尔工厂(2020)(Arcgency)设计
5年前|archdaily|建筑|100%Houses, Adaptive Reuse, Ryslinge, Denmark,设计师:Arcgency, 面积: 50 m²,年份:2020,摄影:Rasmus Hjortshøj - COAST,Lead 设计师:Mads Møller, Camilla Lemb Nielsen,设计团队:Arcgency,City:Ryslinge,Country: Denmark,设计师描述 | Designer description: A ...



预览图片
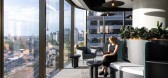
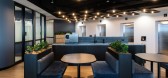
3 / Novo Nordisk 办公室 | Sheldon Interiors | 2023 | 澳大利亚
1年前|OfficeSnapshots|办公|100%... multiple modalities for events, presentations or social gatherings.,The strategic layout of both floors encourages movement and interaction between floors, fostering a sense of community and wellbeing among employees.,With reused furniture from Novo Nordisk’s previous office, and eco-friendly...




预览图片
4 / 上海Neri&Hu和设计共和国办事处设计
5年前|OfficeSnapshots|办公|100%
Neri&Hu Design and Research Office completed the design for a shared office space for their firm with Design Republic located in Shanghai, China.
As a practice, Neri&Hu has always sought after adaptive reuse projects, and we were immediately drawn to this project as yet another opportunity to r...


预览图片
5 / Seafarers Residences | 1 Hotels | 2026 | 澳大利亚
5月前|The.Local.Proje|酒店|100%
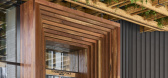
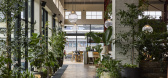
Overlooking the Yarra River, Seafarers Residences by 1 Hotels brings together heritage, sustainability and luxury in a project that is as much about place as it is about lifestyle. It marks a significant milestone for the city: the arrival of Australia’s first 1 Hotels offering and Melbourne...



预览图片
6 / 英国约克顿工场(2020)(Pearson Lloyd)设计
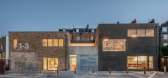
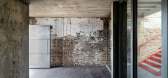
5年前|archdaily|建筑|100%Workshop, Renovation, London, United Kingdom,设计师:Pearson Lloyd, 面积: 550 m²,年份:2020,摄影:Taran Wilkhu,Design And Workplace Strategy: Pearson Lloyd,Main Contractor:Cassion Castle Architects,Structural Engineer:Structure Workshop,Environmental Consultant:Energy...



预览图片
7 / Motel Flinders | Studio Tate
2月前|The.Local.Proje|酒店|99%...ity. “The project called for a light-touch approach, with adaptive reuse strategies employed at every opportunity,” says Emily Addison, associate director at Studio Tate.
Guided by a creative framework of what the studio calls “neo expressionism”, the interiors were inspired by Melbourne...


预览图片
8 / 巴西Casa Cor 2014 公寓by David Guerra
11年前|yangtomato|住宅|99%... a single space, while privacy and convenience are attained through simple strategies, such as sliding doors which completely close off the kitchen, hiding away the appliances when desired, and a leather coated wall that works as a headboard, and also conceals the closet and bathroom behind it.A sus...


预览图片
9 / Currawong Ridge | DFJ Architects | 2026 | 澳大利亚
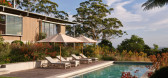
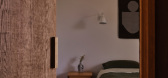
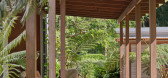
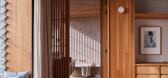
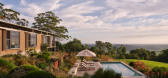
1月前|The.Local.Proje|住宅|91%...ht deep into the interior – a move that departs from typical subtropical strategies but responds to the site’s conditions, using an existing poinciana tree as a natural shading element.
Material restraint bolsters the residence’s calm presence. A limited palette – timber, steel, aluminium, ...

预览图片
10 / BRUT Restobar | Loskiewicz Studio | 2025 | 波兰
9月前|NewNorm|餐饮|91%
Set within Warsaw's historic Hala Koszyki, Brut Restobar by Loskiewicz Studio draws its identity from a dialogue between heritage and contemporary austerity.
The venue occupies a threshold site, bridging the iron-framed market hall and its surrounding office buildings, and channels that adjac...


预览图片
11 / MVRDV赢得荷兰Shift Embassy国际竞赛
1月前|序赞精选|建筑|91%
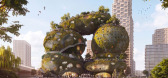
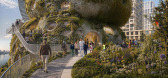
Rotterdam ROCKS! 是首个 Shift Embassy 项目——由 Shift Foundation 发起,其愿景是让可持续发展对于更广泛的公众而言变得可见、可感知,并能够付诸行动。项目位于马斯河(Maas)南岸,坐落于鹿特丹未来第三座城市桥梁的落点处,将...




预览图片
12 / 混合景观
11年前|long2003|建筑|90%...posal made the unanimity of the jury. The winning proposal is based on a
strategic approach merging mobility with programmatic and landscape issues in a time
sequenced development. KH’s masterplan will integrate a metropolitan sector with
nearby urban schemes by MVRDV and Francis Kéré.
Th...
预览图片
13 / KH studio作品,混合景观
11年前|eminamcd|建筑|88%...posal made the unanimity of the jury. The winning proposal is based on a
strategic approach merging mobility with programmatic and landscape issues in a time
sequenced development. KH’s masterplan will integrate a metropolitan sector with
nearby urban schemes by MVRDV and Francis Kéré.The ...
预览图片
14 / 圣安德鲁斯大学女生宿舍(2020)(零能源设计实验室)设计
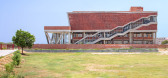
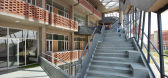
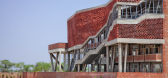
5年前|archdaily|建筑|87%...o achieve lightweight construction and optimum design quality.,Landscape Strategies and Water Management. The landscape design enriches the space by bringing the greenery inside to serve not only aesthetic but also functional purposes. Being closer to nature is scientifically proven to have a fav...



预览图片
15 / O-asis房子(2020)(The Ranch Mine)设计
5年前|archdaily|住宅|85%... exaggerated to connect natural drainage areas and habitat while providing strategic screening and privacy. Upon entering the home you are greeted by a central courtyard, time tested strategy for living in the desert, that brings in indirect natural light, fresh air, and unique plants that function ...


预览图片
16 / 北京Crossboundaries办公室设计
3年前|OfficeSnapshots|办公|84%...e open for reconsideration -size, atmosphere, occupation and communication strategies- the workspace location remains intentionally unchanged and is in the same neighborhood as the firm’s previous office.,Located in the top floor of a five-story educational institution that had already undergone...





预览图片
17 / 蒙特利尔2 k的办公室设计
3年前|OfficeSnapshots|办公|82%...der and rhythm, subtly subdividing the sea of open desks. Varying lighting strategies, from backlit tensile to exposed ductwork, give the feeling of expansive ceilings throughout. Other details are pale oak cabinetry, polished concrete floors, and furniture pieces that are both sober and elegant, in...





预览图片
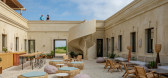
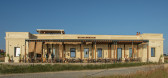
18 / (Cuartel del Mar Restaurant)More&Co 设计
6年前|archdaily|餐饮|81%...n the most respectful and discreet manner possible. Passive sun protection strategies are also included, such as wooden pergolas, which filter natural light to control the solar incidence on the building and its users, or the choice of light colours in the envelope to avoid overheating.Respect for t...



预览图片
19 / 漂浮的大回廊—Obidos科技园
11年前|long2003|建筑|53%设计概念和基地状况
在2010年Óbidos市举办了一个国际建筑设计竞赛,为 Óbidos科技公园设计中心建筑群以及主广场,希望作为一个新的建筑物来容纳创意公司。
科技公园基地坐落于Óbidos外围地区,在里斯本以北大约一百公里开...
预览图片



