约有14项符合查询结果,库内数据总量为1205294项。[ 耗时:0.0037秒 ]
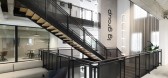
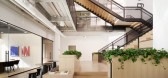
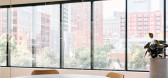
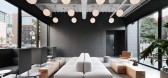
1 / LG Group 办公室 | LG Group | 2023 | 美国
1年前|OfficeSnapshots|办公|100%...lass dividers, contributing to a sleek and cohesive workspace. Greenery is strategically integrated throughout the office, bringing life and vibrancy to the space. Modern and clean-lined furniture not only enhances day-to-day functionality but also adapts seamlessly to events and happy hours, reflec...


预览图片
2 / 威尔明顿CSC站办公室设计
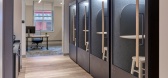
5年前|OfficeSnapshots|办公|100%... Wilmington, DE, purchased the local Pennsylvania Railroad Building with a strategic goal to reposition the 115-year-old, six-story historic building into a transformative workspace. The vision was to establish the Downtown and Riverfront connectivity through an innovative design that would support ...





预览图片
3 / 匹兹堡史密斯+侄子办公室设计
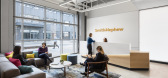
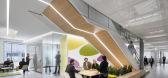
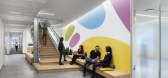
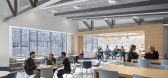
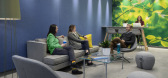
6年前|OfficeSnapshots|办公|100%...pany Smith+Nephew acquired when it entered the local market, is positioned strategically at the base of the interconnecting stair.The original warehouse’s superstructure, featuring 8-foot tall steel roof trusses and rough-hewn wood ceiling plank, provided the initial inspiration for the fitout, wh...

预览图片
4 / Henkel 办公室 | Gensler | 2024 | 法国
1年前|Gensler|办公|100%...soothing atmosphere that supports employee productivity and comfort.,The strategic layout of distinct zones—a focal area, quiet workspaces, and a collaborative hub—cater to a variety of work styles, allowing employees to engage in deep focus, casual interaction, or dynamic teamwork as needed. ...


预览图片
5 / Novo Nordisk 办公室 | Sheldon Interiors | 2023 | 澳大利亚
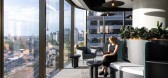
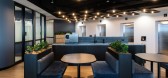
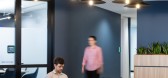
1年前|OfficeSnapshots|办公|100%...r, catering to neurodiverse needs.,Beginning with an extensive workplace strategy involving interviewing and surveying executive leaders and staff, Sheldon devised a creative plan for Novo Nordisk’s expansion from one to two floors in North Sydney. The strategy process uncovered that Novo Nordis...



预览图片
6 / 法国Espace Coatigrac'h多功能厅(2019)(Paul Vincent, Architecte)设计
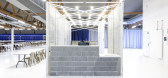
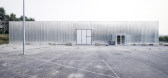
5年前|archdaily|建筑|100%...l logic. Here the word architecture corresponds to a series of elementary, strategic, and strictly necessary decisions. The original volumetry is simplified by the demolition of its protuberances and canopies. Only a new small addition will be made to signify the entrance. The objective is to not pr...




预览图片
7 / Motel Flinders | Studio Tate
2月前|The.Local.Proje|酒店|93%...ity. “The project called for a light-touch approach, with adaptive reuse strategies employed at every opportunity,” says Emily Addison, associate director at Studio Tate.
Guided by a creative framework of what the studio calls “neo expressionism”, the interiors were inspired by Melbourne...


预览图片
8 / 混合景观
11年前|long2003|建筑|90%...posal made the unanimity of the jury. The winning proposal is based on a
strategic approach merging mobility with programmatic and landscape issues in a time
sequenced development. KH’s masterplan will integrate a metropolitan sector with
nearby urban schemes by MVRDV and Francis Kéré.
Th...
预览图片
9 / KH studio作品,混合景观
11年前|eminamcd|建筑|89%...posal made the unanimity of the jury. The winning proposal is based on a
strategic approach merging mobility with programmatic and landscape issues in a time
sequenced development. KH’s masterplan will integrate a metropolitan sector with
nearby urban schemes by MVRDV and Francis Kéré.The ...
预览图片
10 / 伦敦市中心柏克德办公室设计
3年前|OfficeSnapshots|办公|81%...sustainability, culture, people, integrity and wellbeing.,The layout was strategically designed with multiple zones with various soft and work seating arrangements. As with many companies, Bechtel is taking an agile approach to the workplace; as such, the design offers the optimum conditions for e...


预览图片
11 / 印度戈德亚餐厅(2019)(STAPATI)设计
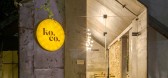
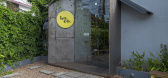
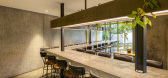
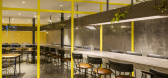
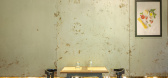
5年前|archdaily|餐饮|81%... advantages. Bringing in ample natural light was pivotal to the design. By strategically designing the spaces, a minimal number of changes were made to the structure by removing a small segment of the original roof and parts of the walls. This ensured natural daylight could flood into the surroundin...

预览图片
12 / 画廊和工作室(2019)(Johnsen Schmaling Architects)设计
5年前|archdaily|文育|80%...te concrete masonry skin that wraps over a field of tall bronze panels and strategically-placed gallery windows before extending up to clad the southern end of the art studio. The variegation of the weathering bronze panels is juxtaposed with the material precision and crisp lines of the continuo...


预览图片
13 / O-asis房子(2020)(The Ranch Mine)设计
5年前|archdaily|住宅|80%... exaggerated to connect natural drainage areas and habitat while providing strategic screening and privacy. Upon entering the home you are greeted by a central courtyard, time tested strategy for living in the desert, that brings in indirect natural light, fresh air, and unique plants that function ...


预览图片
14 / 美国黄金时代葡萄酒吧(2019)(David Baker Architects)设计
5年前|archdaily|康乐|78%...mth and uncluttered minimalism. With the building pared back to its bones, strategic details in simple materials create an inviting, uncluttered elegance on a modest budget. The original space included an office on an existing second floor toward the rear. This upper space divides the ground-floor s...


预览图片



