1 / M Moser 办公室 | M Moser Associates | 2023 | 加拿大
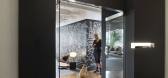
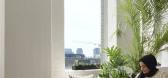
1年前|OfficeSnapshots|办公|100%...s and ‘walking the talk’. They did this by incorporating elements like adaptive settings and focusing on employee wellness and ESG goals.,Key highlights,• Targeting WELL and net zero certifications.,• Considering typography, colour, symbols, materials and spatial organisation to suppor...


预览图片
2 / 蒙特利尔Genetec总部设计
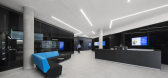
6年前|OfficeSnapshots|办公|100%... design concept formulated for the company’s Montreal headquarters, FOR. adapted the artistic approach to the different cities where the company has a presence, adapting standards for furniture, lighting, finishes and materials based on local distributors and each site’s particular characteristi...


预览图片
3 / 开罗洞穴别墅 | Cairo-based Badie Architects
6月前|ArchitecturalDi|民宿|100%...ween people and place.”
Beit Hawa treats domestic space as an adaptive system rather than a static object. Following an ethos of morphosis, the residence dissolves rigid room hierarchies in favour of fluid, continuous sequences. Walls curve and embrace rather than separate, circulation ...


预览图片
4 / American Express 办公室 | Space Matrix | 2022 | 印度
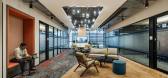
1年前|OfficeSnapshots|办公|100%...ptured their dynamic spirit, fostered a sense of belonging, and seamlessly adapted to the ever-changing business landscape.,Empathy: The Cornerstone of Design,Our first step was understanding the needs of Amex employees. Through careful research, we discovered their desire for inclusivity, a sen...


预览图片
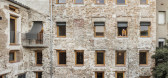
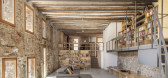
5 / 矩形的房子(2020)(Guallart建筑师)设计
6年前|archdaily|建筑|100%Houses, Adaptive Reuse, Renovation, Igualada, Spain,设计师:Guallart Architects, 面积: 5812 ft²,年份:2020,建造商: Cricursa, Klarstein, Roca,设计团队:Vicente Guallart, Elisabet Fabrega, Honorata Grzesikowska, Firas Safieddine
设计师描述 | Designer descript...



预览图片
6 / 西雅图COI陈列室和办公室设计
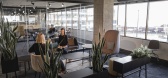
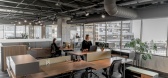
5年前|OfficeSnapshots|办公|100%...perience that firsthand. As with the rest of the space, the kitchen can be adapted to changing needs, from daily coffee and casual client meetings to large, catered events. Lighting was another significant aspect within this space. Retail track lighting with multiple lens attachments were chosen to ...



预览图片
7 / 波兰华沙橙色办公室设计
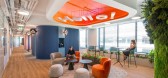
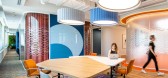
3年前|OfficeSnapshots|办公|100%...the global pandemic situation.,Business at the organizational level have adapted and got used to the new standards and so the time has come to transform and adapt office spaces to the new needs of managers and employees.,This is how the idea of interior rearrangement started with a new concept p...


预览图片
8 / 法国可拆卸的Proto-Habitat房子(2020) (Wald.City)设计
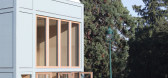
5年前|archdaily|设计情报|100%...e. Proto-Habitat is an entirely living - working flexible space. Proposing adaptable spaces from 15sqm to 30sqm, its total area can reach 90sqm. Conceived with a principle of neutral spaces without preconceived functions, the spaces can be adapted to different life equation and living/working balanc...





预览图片
9 / 基辅中央合作银行办公室设计
5年前|OfficeSnapshots|办公|100%... mobile partitions and light chairs in the conference rooms – they allow adapt the space to a specific situation.
Feature of recreation areas – versatility and adaptability. Most of them can be used as informal meeting rooms. At the same time, the lounges are decorated with brighter colors an...


预览图片
10 / 美国发现高中(2018)(DLR Group)设计
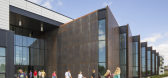
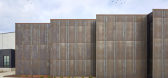

5年前|archdaily|建筑|100%...the needs of an ever-changing student population, allowing the building to adapt to multiple learning scenarios through a variety of spaces, mix of volumes, adjustable walls, and adaptive technologies. Spaces can adapt to different educational delivery models, including traditional learning modalit...


预览图片
11 / BASE4工作室(BASE4WORK)Jan Antal设计
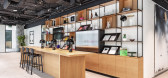
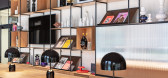
5年前|Archilovers|办公|100%...an use it. People come here to talk, enjoy, and work. Spaces can be easily adapted, mainly thanks to flexible furniture. As a result, over a hundred people can fit here. There is also a practical room for workshops and all-day training. And when it comes to networking, you can enjoy a delicious pros...



预览图片
12 / dtac House
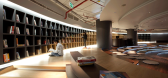
14年前|vathan|办公|100%...of-house space linked by a new internal feature stairway provides a highly adaptable space, able to host a wide variety of client and staff events. With spaces defined as volumes rather than by function, the rich and varied use of local timbers used for the flooring, screening and ceiling battens pr...




预览图片
13 / ASI莱尔森总部(ASI)莱尔森总部sn # 248; hetta设计
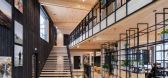
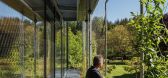
6年前|Archilovers|办公|100%...nts change the appearance of the façade throughout the year and thus also adapt to seasonal thermal insulation needs. The microclimate created by this green buffer zone reduces the energy required for cooling the building.
For the facade, a traditional Japanese method of wood preservation was ...



预览图片
14 / 我的现代住宅:设计师马ł戈尔扎塔·巴尼在伦敦北部的创意生活/工作空间
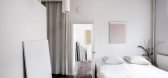
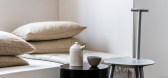
6年前|TheModernHouse|住宅|100%...way that didn’t make the house feel like a train carriage.
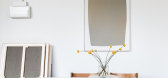
“We have adapted this space to our needs, but I also feel like we had to adjust to it a lot – that was the biggest struggle to begin with. I am used to a more traditional layout, which I used to associate with being more cosy and ...



预览图片
15 / TikTok 办公室 | M Moser Associates | 2023 | 澳大利亚
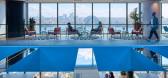
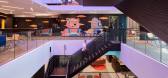
1年前|OfficeSnapshots|办公|100%...rooms and private phone booths. These elements provide the flexibility and adaptability necessary to create a dynamic hub that drives innovation and engagement for all.,Unlocking collaboration and creativity,In the fast-paced tech industry, creating a futureproof environment to adapt and flex wi...

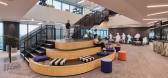
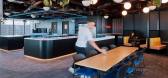
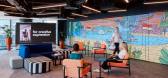
预览图片
16 / 汉堡联合利华总部达奇设计
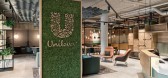
5年前|OfficeSnapshots|办公|100%...loors offer the greatest possible flexibility and individual use of space. Adaptability in concept and space is key. Meeting rooms can easily be rearranged ad-hoc. A balance between individual and group workplaces, places of retreat and social spaces enable future-oriented opportunities for collabor...


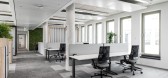


预览图片
17 / 南京比顿生产基地办公室设计
6年前|OfficeSnapshots|办公|100%...f the production base.Considering that the architectural space needs to be adaptive to changes and provide an ideal venue for collective or independent activities, inDeco figured out a clear functional division. The first floor is an open multifunctional space, which accommodates canteen, shop, infi...


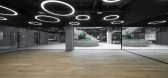
预览图片
18 / 创意面包店
12年前|点燃secai|餐饮|100%... différentes, le lieu de vente se transforme en zones de partages qui s’adaptent aux humeurs de la clientèle.Les architectes ont imaginé cette boulangerie en se pla?ant dans la peau du consommateur, qu’il soit seul ou entre amis, qu’il souhaite se sociabiliser ou bouquiner, les différents ...


预览图片
19 / 新德里人类制药公司办公室设计
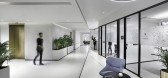
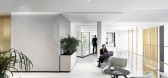
3年前|OfficeSnapshots|办公|100%...e-ready modern workspace.,Workspaces of tomorrow need to be flexible and adaptive to the rapidly changing trends of the corporate ecosystem.,The new Mankind Head Office excels in doing so with its adaptive, mobility-oriented and high-performance workspaces that can be reconfigured to the needs o...
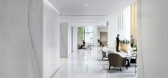
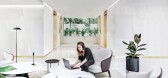


预览图片
20 / 伦敦金融办公室设计
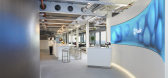
6年前|OfficeSnapshots|办公|100%...ttings that support the needs of a changing workforce. Employees and teams adapt areas, without restriction, to achieve their goals.Developing an understanding of the intended users was one of the biggest considerations. The project team needed to examine the roles, personalities and behaviours of e...


预览图片
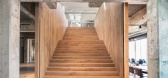
21 / 阿纳姆Schipper博世办公室设计
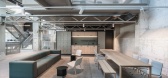
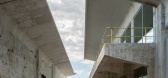
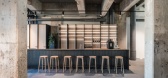
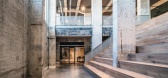
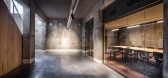
5年前|OfficeSnapshots|办公|100%...continues the visual spaciousness, it also allows the transformation to be adapted or even reverted in the future. Thereby ensuring the structures flexibility to future needs.
Next to the main entrance, a long bar element stretches out and doubles as a reception. The ground floor also features mu...
预览图片
22 / 阿德莱德卡拉办公室设计
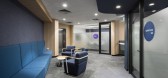
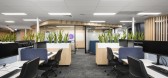
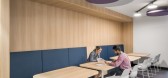
5年前|OfficeSnapshots|办公|100%...y from fixed workstations in a comfortable environment that is designed to adapt as Cara continues to grow and evolve.
,8 张图片 | Pictures,设计:DesignInc, 客户:Cara, ,面积:13,670 sqft,年份:2018,坐落:Adelaide, Australia, ,行业:Non-Profit / Government, ,...

预览图片
23 / 私人银行客户端 | One Space Limited | 2023 | 中国香港
1年前|OfficeSnapshots|办公|100%...various work modes. The open environment promotes collaboration and offers adaptability for changing work behaviours. Single offices are strategically located at the centre to admit daylight deeply into the workspaces.,Each floor is colour-themed, and features a uniquely named collaboration zone a...


预览图片
24 / DTAC电信公司
13年前|wodpopo|办公|100%...of-house space linked by a new internal feature stairway provides a highly adaptable space, able to host a wide variety of client and staff events.为了支持DTAC电信公司的各种促销活动,提供了一个广泛的三级开放前的内部空间相连的一个新的内部功能,楼梯的...


预览图片
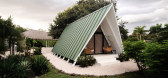
25 / 框架小屋M&K(A FRAME Cabin M&K)MICHERON STUDIO 设计
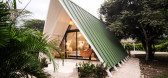
6年前|archdaily|住宅|100%...the spatial relationship with the final furniture was thought for a better adaptation and functional use of each square meter.,The material logic follows the existing line because it breaks with its forms. The chosen green and white colors complement the range of the other rooms and blend with nat...


预览图片



