1 / 开罗洞穴别墅 | Cairo-based Badie Architects
6月前|ArchitecturalDi|民宿|100%...ween people and place.”
Beit Hawa treats domestic space as an adaptive system rather than a static object. Following an ethos of morphosis, the residence dissolves rigid room hierarchies in favour of fluid, continuous sequences. Walls curve and embrace rather than separate, circulation ...


预览图片
2 / 私人银行客户端 | One Space Limited | 2023 | 中国香港
1年前|OfficeSnapshots|办公|100%...various work modes. The open environment promotes collaboration and offers adaptability for changing work behaviours. Single offices are strategically located at the centre to admit daylight deeply into the workspaces.,Each floor is colour-themed, and features a uniquely named collaboration zone a...


预览图片
3 / dtac House
14年前|vathan|办公|100%...of-house space linked by a new internal feature stairway provides a highly adaptable space, able to host a wide variety of client and staff events. With spaces defined as volumes rather than by function, the rich and varied use of local timbers used for the flooring, screening and ceiling battens pr...




预览图片
4 / 朴茨茅斯皇家海军纳尔逊办事处设计
6年前|OfficeSnapshots|办公|100%...of confidentiality required. We worked to create a space that could easily adapt around the needs of any team. With different ways of working, the teams require lots of writable surfaces along with the ability to open and close areas to accommodate varying levels of privacy. Hanging and sliding writ...




预览图片
5 / 创意面包店
12年前|点燃secai|餐饮|100%... différentes, le lieu de vente se transforme en zones de partages qui s’adaptent aux humeurs de la clientèle.Les architectes ont imaginé cette boulangerie en se pla?ant dans la peau du consommateur, qu’il soit seul ou entre amis, qu’il souhaite se sociabiliser ou bouquiner, les différents ...


预览图片
6 / Emerson 办公室 | Colliers Define | 2021 | 波兰
3年前|OfficeSnapshots|办公|100%...ey objectives of the project were to bring employees out of their offices, adapt the space to a hybrid work model, transition to an open space layout, and blend different people in one area.,The new office had to be tailored to the staff – engineers who work there need large desks because they o...




预览图片
7 / 我的现代住宅:设计师马ł戈尔扎塔·巴尼在伦敦北部的创意生活/工作空间
6年前|TheModernHouse|住宅|98%...way that didn’t make the house feel like a train carriage.
“We have adapted this space to our needs, but I also feel like we had to adjust to it a lot – that was the biggest struggle to begin with. I am used to a more traditional layout, which I used to associate with being more cosy and ...



预览图片
8 / 香港海洋网络表达的办公室设计
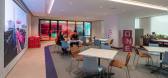
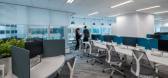
3年前|OfficeSnapshots|办公|97%...eart of the floorplate, an informal Reception zone anchors a set of highly adaptable multi-purpose spaces, designed to draw together colleagues for collaboration, learning and socialisation. Our designers took inspiration from the sea and dockside for these spaces: An intricately detailed model ship...



预览图片
9 / HANSCOOL服装店(2020)(ARCHIEE)设计
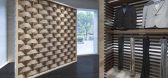
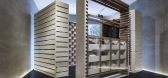
5年前|archdaily|商业|97%...ail core, one square and the other circular.,This concept is meant to be adaptable to a series of boutiques for this new fashion brand based in China. Originally a fabric supplier for global fashion companies, HANSCOOL decided to launch its own fashion line. The brand not only distinguishes itself...




预览图片
10 / 法国可拆卸的Proto-Habitat房子(2020) (Wald.City)设计
5年前|archdaily|设计情报|97%...e. Proto-Habitat is an entirely living - working flexible space. Proposing adaptable spaces from 15sqm to 30sqm, its total area can reach 90sqm. Conceived with a principle of neutral spaces without preconceived functions, the spaces can be adapted to different life equation and living/working balanc...




预览图片
11 / 新德里人类制药公司办公室设计
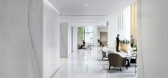
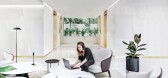
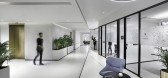
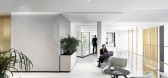
3年前|OfficeSnapshots|办公|96%...e-ready modern workspace.,Workspaces of tomorrow need to be flexible and adaptive to the rapidly changing trends of the corporate ecosystem.,The new Mankind Head Office excels in doing so with its adaptive, mobility-oriented and high-performance workspaces that can be reconfigured to the needs o...


预览图片
12 / 纽约市M Moser Associates办公室设计
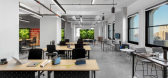
6年前|OfficeSnapshots|办公|95%...or the new space was an agile, future-proofed “living lab” for ongoing adaption and change.Using “total motivation” as a primer for performance, the strategy and design team integrated to create a workplace that reflects the cultural and business transformation capabilities of M Moser – ad...




预览图片
13 / 泰国曼谷DTAC电信公司的新总部设计
14年前|sallyzhang|办公|94%...se space linked by a new internal feature stairway which provides a highly adaptable space to support dtac’s varied promotional activities and able to host a wide variety of client and staff events.
Intensive project team and base building consultation and integration was required to achieve this...


预览图片
14 / 华沙现代化办公室设计
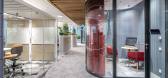
3年前|OfficeSnapshots|办公|93%...been designed in the domain of a futureproof hybrid office. This office is adapted to the constantly changing needs of organizations and users of this space. Flexibility and multi-functionality of the built rooms and open spaces was the main theme of this project. Hence, the library room can also be...




预览图片
15 / 伦敦金融办公室设计
6年前|OfficeSnapshots|办公|92%...ttings that support the needs of a changing workforce. Employees and teams adapt areas, without restriction, to achieve their goals.Developing an understanding of the intended users was one of the biggest considerations. The project team needed to examine the roles, personalities and behaviours of e...


预览图片
16 / 凯皮机械办公室 | a+t associates | 2022 | 印度
3年前|OfficeSnapshots|办公|91%...uct is multidimensional, warming environment and cosy, which can be easily adapted. All the products like furniture, lights, and partitions have been designed and customised by the firm itself.,设计师:a+t associates,团队:Archis Patel, Tanvi Rjpurohit, Viral Shah,摄影:Tejas Shah9 I...




预览图片
17 / (卡塔尔集成铁路)UNStudio设计
5年前|Archilovers|建筑|90%... found in the design of stations. For the Doha Metro Network we devised an adaptive parametric system which creates open, light and welcoming interiors for each of the individual stations. Traditional Qatari architectural features are reinterpreted to incorporate new, transformative qualities which ...


预览图片
18 / 悉尼杰克逊港合作伙伴办事处设计
6年前|OfficeSnapshots|办公|90%...unique about PJP’s new fitout are the team rooms. These are flexible and adaptable spaces that cater to the privacy needs of PJP staff, featuring four desks and one long D-end bench, supplied by Schiavello, with TV and AV capabilities at the wall.With a natural, earthy palette and an array of work...


预览图片
19 / 汉堡联合利华总部达奇设计
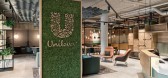
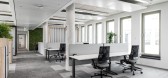
5年前|OfficeSnapshots|办公|89%...loors offer the greatest possible flexibility and individual use of space. Adaptability in concept and space is key. Meeting rooms can easily be rearranged ad-hoc. A balance between individual and group workplaces, places of retreat and social spaces enable future-oriented opportunities for collabor...




预览图片
20 / 美国 | Stony Hill | 乡间别墅 | 2019 | Bates Masl + Architects
4年前|archdaily|建筑|88%...abled structures reference the connected barn vernacular precedent but are adapted for a modern experience. The steep roof pitches allow for ample 2nd-floor space uninterrupted by collar ties. These traditional gable forms are subverted by cuts through the ridge to bring in natural light.,In the s...


预览图片
21 / 南京比顿生产基地办公室设计
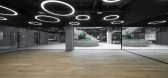
6年前|OfficeSnapshots|办公|88%...f the production base.Considering that the architectural space needs to be adaptive to changes and provide an ideal venue for collective or independent activities, inDeco figured out a clear functional division. The first floor is an open multifunctional space, which accommodates canteen, shop, infi...


预览图片
22 / Remy Global 办公室 | KAT73 | 2024 | 土耳其
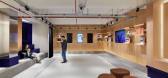
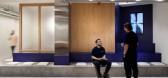
1年前|OfficeSnapshots|办公|88%...nducted to accommodate diverse user needs and work styles, resulting in an adaptable spatial arrangement. The circulation areas were carefully planned to ensure fluid movement, balancing focused work and social engagement. The visual and physical connection between the studio and the blue amphitheat...



预览图片
23 / NOA 办公室 | NOA | 2023 | 意大利
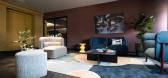
1年前|OfficeSnapshots|办公|88%...exibility. These can change their appearance, functions, and atmosphere to adapt to different situations – a constant celebration of creativity.,For the architecture and interior design studio NOA, this marks the third relocation in Bolzano. Over 13 years of intense activity, the collective has ...




预览图片
24 / Terrace Mountain Residence | Allison Burke | 2026 | 美国
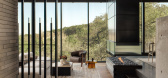
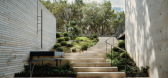
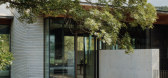
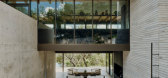
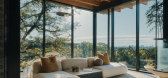
2月前|The.Local.Proje|住宅|87%...’s wish for a family bolthole on the edge of the city – one that could adapt over time. “The home supports a multigenerational lifestyle, balancing openness and connection with moments of privacy and stillness,” explains Ryan Burke, principal of A Parallel Architecture. Taking cues from its ...
预览图片
25 / Amphidromous Rectangle \ JAM
14年前|pigheat|住宅|86%...ly by the hall and two openings.
I proposed a flexible space which can be adapted for various unexpected demands and scenes by a minimum intervention.
Project : Amphidromous Rectangle / CSM 402 – renovation
Architect / Designer : Jun Murata / JAM
Constructor : Kataoka Koumuten Corporation
M...




预览图片



