
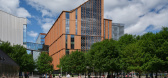
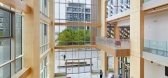
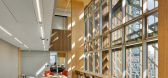
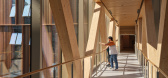
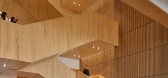
1 / Limberlost Place | Moriyama&Teshima Architects | 2025 | 加拿大
4月前|archdaily|文育|100%,项目设计:Moriyama & Teshima Architects,项目面积: 203330 ft²,项目年份:2025,项目摄影:doublespace photography, Tom Arban,供应商: Contract Glaziers, Nordic Structures, Walters Group ,首席建筑师:Carol Phillips, Phil Silverstein ,Category: Educational A...
预览图片
2 / 约克豪斯高中
11年前|long2003|办公|95%...
↑ 截面图视角新植树木 Section perspective new trees
Architects:Acton Ostry Architects
Project Name: York House Senior School
Client: York House SchoolServices:prime consultant, full architectural services, sustainability coordination, interior designProject Schedule
Constru...
预览图片
3 / UBC英属哥伦比亚大学生物科学综合楼
11年前|long2003|办公|75%...transformed and renewed through an innovative approach taken by the owner, architect, consultants and contractor that saw the South Wing, which dates from 1957, and the West Wing which dates from 1970 and faces Main Mall, being fast-tracked through design and double-shift construction in only 19 mon...
预览图片



