1 / Photographer Rémi Noël’s Magical Road Trip Across America
11年前|王-畅|设计情报|100%French photographer Rémi Noël is not one to carry a camera at all times photographing non-stop; rather, his work consists exclusively of black and white images taken during trips to the United States. Fascinated by the way America has been portrayed in the work of Jack Kerouac, Edward Hopper and R...




预览图片
2 / Hand-crafted design from across Ireland shown at Ó Exhibition
7年前|disabc|产品应用|100%
伦敦设计节2015:设计
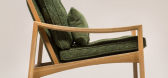
Aodh家具ALT表系统
这次展览是理事会在LDF举行的第四次展览,其重点是爱尔兰的工艺遗产,汇集了来自全国各地的制造商和设计师,为石头、玻璃、陶瓷、木材和纺织...




预览图片
3 / 旧金山Anaplan办公室设计
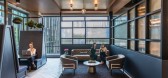
5年前|OfficeSnapshots|办公|100%...ergy for Anaplan, whose planning software seamlessly exchanges information across departments spread across the globe.
Liberated from a previous space that compartmentalized teams in a cramped, low-lit environment, their new stand-alone headquarters symbolizes everything Anaplan hopes to deliver ...




预览图片
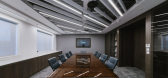
4 / 市场港口Thorpes细木工办公室设计
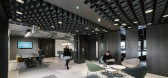
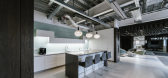
6年前|OfficeSnapshots|办公|100%...arborough, England.Thorpes Joinery has been through a number of evolutions across their 70+ year history but the latest move is certainly the most significant. Based in Great Glen, Leicestershire for decades the family-owned company cultivated a reputation for quality and customer service, growing f...


预览图片
5 / 印度 | Monochrome House | 别墅 | 2021 | DADA & Partners
4年前|archdaily|住宅|100%...oused not only a living unit but also works and entertainment zones spread across different levels. At the same time, they desired landscape zones that could interconnect with all spaces both horizontally and vertically. The clients’ penchant was towards a slick modernist vocabulary that amalgamat...


预览图片
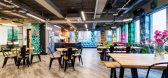
6 / 设计
6年前|OfficeSnapshots|办公|100%...at also reflects a residential aesthetic and feel.With the new lease being across 3 floors, it was very important to avoid any disconnection between the floors and staff. To combat this, the GTA design team proposed a collaboration floor to the 2nd Floor, which combines the main meeting spaces with ...


预览图片
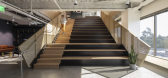
7 / 洛杉矶All3Media办公室设计
5年前|OfficeSnapshots|办公|100%... in the heart of Silicon Beach, Los Angeles.
Having previously operated across a single, cramped floor plate, All3Media needed a more space to cater for an expanding collection of companies, greater efficiency and variety of working space and an improved identity to create a new ‘home’ for th...


预览图片
8 / Poliform将开设墨尔本新展厅。
6年前|Yellowtrace|产品|100%...sulting in a larger Melbourne flagship for the iconic Italian brand.Spread across two impressive floors, the Poliform range can be experienced in a series of intimate settings that exhibit the breadth of the iconic brand’s range.The showroom displays a combination of the Poliform’s latest releas...


预览图片
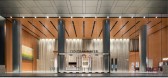
9 / 广州启华集团中心大厦设计
5年前|OfficeSnapshots|办公|100%...s a one-of-a-kind user experience, featuring multiple layers of impression across the building by virtue of top-quality materials and high-level detailing that reflect Kai Hua Group’s professionalism and personality as a forward-thinking developer.
Optimized using full-height glass windows, st...


预览图片
10 / 英格蘭BBC North 2011辦公
14年前|顺水江流|办公|100%...as motivated not only by a commitment to spend the licence fee more fairly across the UK but also to get closer to audiences across the region.
More choice, less space
Taking the lead from the vibrancy of shared spaces and amenities found in cities, BBC North has been designed to capture this vi...



预览图片
11 / 伦敦PSLab办公室设计
6年前|OfficeSnapshots|办公|100%...SLab is a Beirut-born company creating context-specific lighting solutions across a wide scope of international projects. Their new London home, like their other ateliers worldwide, provides a stage for the exhibition and explanation of light and optics. Housed within a late Victorian warehouse on a...


预览图片
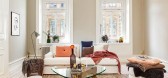
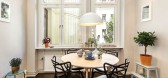
12 / Scandinavian设计课程:时尚公寓
11年前|Metal_Psychotic|住宅|100%...
When it comes to homes in Stockholm, the one design style that we come across most often is naturally the Scandinavian. In fact, we sometimes wonder if there is some rule in the city that says every new homeowner has to start with Scandinavian style by default! Yet it is understandable why so ma...



预览图片
13 / 伯林盖姆风成能源办公室设计
3年前|OfficeSnapshots|办公|100%...ll space in a visual connection emphasized through a linear graphic system across the floor and echoed in the lighting system in the ceiling.,The workstations, furniture and functions in the space exist regardless of the position of the columns, which gently trace a path through them. The columns ...



预览图片
14 / Apartment XVI | studio razavi architecture
6年前|Alireza.Razavi|住宅|100%...partment located in Paris, France, designed by studio razavi architecture. Across the street from the Luxembourg gardens, the building sits inside a 17th century hotel particulier courtyard. Man Ray, Hemingway and Jacques Prévert all lived across the street. The apartment belongs to a French Americ...


预览图片
15 / 墨尔本MinterEllison办公室 | Carr | 2022 | 澳大利亚
3年前|carr.|办公|100%...rved form was chosen for its softness and the way it links different views across different aspects on each floor. Viewed as a continuous run without a break, the complete helix form creates a clear and consistent connection across all the floors.,Despite its large scale, the stair invites a gentl...


预览图片
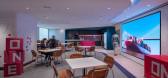
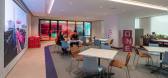
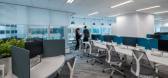
16 / 香港海洋网络表达的办公室设计
3年前|OfficeSnapshots|办公|100%...e space overlooks its iconic dockside, providing unmatched panoramic views across Victoria Harbour and the South China Sea beyond. We worked hand-in-hand with CBRE’s workplace strategy team to develop ideas for flexible work – ranging from ergonomic work settings to an organic zoning model – t...



预览图片
17 / Triage Staffing 办公室 | LEO A DALY | 2023 | 美国
1年前|OfficeSnapshots|办公|100%... Their team had been wedged into inefficient, poorly lit corners of spaces across multiple office locations, and company leadership was passionate about bringing the team together to enhance productivity and culture. The owner requested a design that was energetic and vibrant to reflect the employee...




预览图片
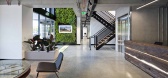
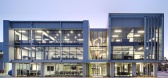
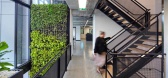
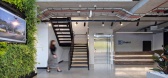
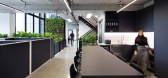
18 / 悉尼Brefni办公室设计
5年前|OfficeSnapshots|办公|100%...uilding consists of 3 levels connected with a stairwell and voided section across all floors. The sleek, industrial, monochromatic design makes use of the structural elements of the building, exposing the concrete slab throughout. Exposed services compliment the industrial nature of the business alo...
预览图片
19 / Edelman 办公室 | Gensler | 2023 | 英国
1年前|Gensler|办公|100%...s new London office, as part of a broader reimagining of its office spaces across the globe. Francis House is designed to support and attract Edelman’s creative talent and establishes a new paradigm for engagement with clients. Utilising a warehouse from the 1900s, Gensler designed Francis House t...


预览图片
20 / 布里斯班办事处设计
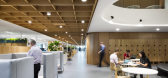
6年前|OfficeSnapshots|办公|100%... first step toward fostering greater strategic alignment and collaboration across the board for energy supplier Origin. Their Brisbane, Australia workplace is a vertically integrated catalyst for ideation and problem-solving.Challenging the norm to create an activity-based workplace was about taking...



预览图片
21 / 芝加哥勤奋共同办公的办公室设计
5年前|OfficeSnapshots|办公|100%...stunning views of the Chicago Loop and the Chicago Board of Trade Building across the street.
NORR designed the premium hospitality-driven coworking interior with a clear vision. Understanding the opportunities of the existing space, the design efforts focused on creating a unique first impressio...


预览图片
22 / 圣何塞贝宝办事处设计
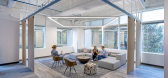
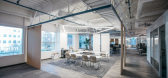
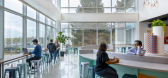
6年前|OfficeSnapshots|办公|100%...values.PayPal’s San Jose headquarters, which houses over 4,000 employees across six buildings totaling 728,000 square feet, has brought PayPal’s values to life with new for more collaborative and inclusive spaces that foster innovation and wellness, making PayPal a great place to work. With cons...



预览图片
23 / 伦敦G2旅行社设计
6年前|OfficeSnapshots|办公|100%...vel offices, a wholesale tour operator, located in London, England.Working across Asia, Europe, the Middle East and the Americas, G2 Travel is a leading wholesale tour operator, specialising particularly in group trips for the B2B travel industry.The company had moved into a new-build complex, consi...


预览图片
24 / THE GENTLEMAN | YSG | 2026 | 澳大利亚
1月前|YSG.STUDIO|住宅|100%...usical chords, their glossy magnolia-white swirls adding a gestural breeze across the spaces.Located within an inner-city Art Deco building offering Sydney Harbour views, this heritage apartment was revived with scholarly sophistication.
CREATING MORE SPACE AND SMOOTHER TRANSITIONS BETWEEN ...


预览图片
25 / 威尼斯JW万豪度假酒店 JW Marriott, Venice, Italy
11年前|charliexu|酒店|100%...
Built on Sacca Sessola, the largest of the hundreds of islets scattered across the Venetian lagoon, the newest launch from hotel group JW Marriott, appears like a floating slice of countryside, with all of its 20 buildings – which comprise a luxury hotel, private villas, and a spa and wellness ...


预览图片



