约有40项符合查询结果,库内数据总量为1205294项。[ 耗时:0.0056秒 ]
1 / Avis 办公室 | BIT CREATIVE | 2024 | 波兰
1年前|OfficeSnapshots|办公|100%... space, the rooms were furnished with oak-coloured materials, numerous PET acoustic panels in the furniture fittings, wall and ceiling finishes, and natural greenery. Another important aspect was the layout of the numerous meeting rooms, the chillout room and the social area.,BIT CREATIVE’s desi...


预览图片
2 / 华沙可口可乐HBC办公室设计
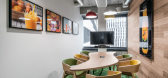
6年前|OfficeSnapshots|办公|100%... in a way, to keep the idea of openness, along with maintaining the proper acoustics. The workstations are divided into groups of maximum 12, divided with acoustic elements. Employees have many less formal areas at their disposal as swings, surrounded by the abundance of live greenery. Thank t...



预览图片
3 / 比利时 | FrieslandCampina | 办公 | 食品 | 2021 | Fokkema & Partners Architecten
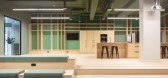
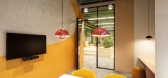
4年前|OfficeSnapshots|办公|100%... blowing up the brand expressions to an extreme, it integrates signage and acoustic measures. This way the experience never overpowers the objective to provide a comfortable, performance-driven and dynamic atmosphere for work. The design subtly links to the long-term ambitions of the organisation.[*...


预览图片
4 / 纽约市GFP房地产办公室设计
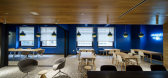
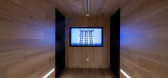
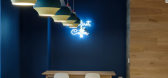
6年前|OfficeSnapshots|办公|100%...nment that felt communal and connected while still giving executives their acoustic privacy.Our first approach was to centralize the offices and leave the edges of the space open to allow light and views in for all the staff but the shear quantity of offices made this scheme warren-like and contrari...



预览图片
5 / 华沙 DXC 技术办公室 | BIT CREATIVE Barnaba Grzelecki | 2022 | 波兰
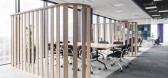
3年前|OfficeSnapshots|办公|100%...he excellent supplement of the arrangement is the modern furniture and the acoustic solutions present on the walls and ceilings.,The ergonomics,One of the most important standards that should be fulfilled by well-designed office is the ergonomics. As well as in the rest of our projects, also in ...




预览图片
6 / 华沙诺和诺德办事处设计
6年前|OfficeSnapshots|办公|100%...lar meeting rooms, there are project tables in the open space separated by acoustic walls, open booths for ad hoc meetings, and a library that serves as a quiet zone.The main goal was to make the office flexible. Flexibility starts with unassigned workstations with adjustable height desks. Complemen...


预览图片
7 / 法国巴黎的贝斯科办公室
14年前|大陈|设计情报|100%...e working environment for everyone. The solution then comes from an active acoustic ceiling over the entire surface. Entirely made of pyramidal acoustic foam, commonly used in recording studios, the absorbing surface trap sounds reverberated by other materials, creating a soothing acoustic atmospher...
预览图片
8 / 森尼维耳市Illumio办公室设计
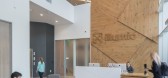
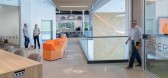
5年前|OfficeSnapshots|办公|100%... space for people to not be distracted by the open space and to work in an acoustically pleasing space.
White boards are sprinkled in collaboration areas throughout the space for discussions and engagement showing what teams are working on and areas to display work or creative designs. Overall t...




预览图片
9 / 西雅图机密客户办公室设计
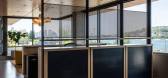
3年前|OfficeSnapshots|办公|100%... add character, otherwise ceilings are exposed and coated with a dark grey acoustic spray. Selected areas—lobby and board room—feature maple ceiling panels, adding an additional layer of refinement and for enhanced acoustic performance. Pops of bright yellow are incorporated throughout the offic...




预览图片
10 / Confidential 客户办事处 | Graham Baba Architects | 2020 | 美国
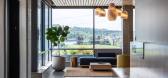
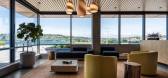
1年前|OfficeSnapshots|办公|100%... add character, otherwise ceilings are exposed and coated with a dark grey acoustic spray. Selected areas—lobby and board room—feature maple ceiling panels, adding an additional layer of refinement and for enhanced acoustic performance. Pops of bright yellow are incorporated throughout the offic...

预览图片
11 / 美国黄金时代葡萄酒吧(2019)(David Baker Architects)设计
5年前|archdaily|康乐|100%...pace had great bones that had been covered up through the years. A dropped acoustic-tile ceiling hung down past the storefront windows, the interior was clad in bumpy drywall, and the concrete floor was obscured by dark brown polish. The new design opened the ceiling to full height, smoothed the wal...


预览图片
12 / 利物浦通风调查和服务办公室设计
3年前|OfficeSnapshots|办公|100%...ceilings, we strategically placed planters throughout the space to enhance acoustics and dampen excessive noise. Each planter was equipped with acoustic backers to further optimise sound absorption. The plants themselves also played a significant role in absorbing sound waves, contributing to a more...


预览图片
13 / 洛杉矶gNet办公室设计
3年前|OfficeSnapshots|办公|100%...ironment and democratic access to views while at the same time maintaining acoustical privacy.,Seating areas along corridors allow opportunities for a casual gathering or moments of repose, while shared meeting rooms provide the employees, clients, and board members with private and formal setting...


预览图片
14 / 旧金山先驱企业的办公室设计
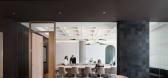
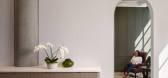
3年前|OfficeSnapshots|办公|100%...stretched fabric to ingeniously create coffers that are 75-85 percent more acoustically absorptive yet visually indistinguishable.,Throughout the space, classical and ageless forms and features find balance with contemporary accents. Wood and marble complement jewel tones. An arched doorway is the...



预览图片
15 / Access Point | Access Point | 2023 | 乌克兰
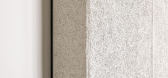
1年前|behance|住宅|100%...the concrete ceiling exposed and used poured concrete flooring throughout. Acoustic panels (ULTRABOARD )with a texture resembling compressed dry grass were used to address sound insulation — they are not only functional but also add a natural and soft touch to the space. Throughout the design, we ...




预览图片
16 / Tyger Capital 办公室 | JTCPL | 2024 | 印度
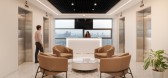
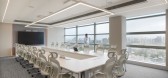
1年前|OfficeSnapshots|办公|100%...ous glass elements in the cabins and meeting rooms promote transparency.,Acoustics have been meticulously addressed, with false ceilings in enclosed areas and exposed ceilings in open office spaces, showcasing air conditioning ducts, fire sprinkler lines, and cable trays.,Remarkably, the project...



预览图片
17 / Schaumburg急诊护士协会办公室设计
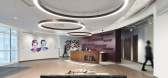
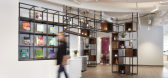
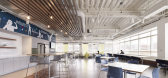
6年前|OfficeSnapshots|办公|100%...aced with open, industrial ceilings to elevate the height, sprayed with an acoustical material to mitigate excess noise. Lower workstation panel heights encourage open communication along the perimeter windows on all sides of the building. Offices and meeting rooms with glass fronts were located in-...



预览图片
18 / Nokia 办公室 | Yalın Tan + Partners | 2022 | 土耳其
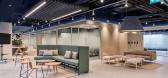
1年前|OfficeSnapshots|办公|100%...,We used specialist soundproofing panels throughout the office to create acoustic balance. These panels have a raised, wavy pattern that adds depth, texture and liveliness to the surrounds. The panel colour was chosen for its synchronicity with the Scandinavian style, whilst imparting a pleasant v...



预览图片
19 / 荷兰RET地铁内部装饰设计(2020)Mecanoo设计
5年前|Archilovers|概念|100%...s used are warm, vandal-resistant, easy to maintain and contribute to good acoustics. The design is currently in an experimental pilot phase. The possibilities of this innovative metro interior are being explored with the help of mock-ups, virtual reality and customer research. Following this the de...


预览图片
20 / Lingaro Group 办公室 | BIT CREATIVE | 2023 | 波兰
1年前|OfficeSnapshots|办公|100%... over” and a wall decoration in the form of pixels, which also serves an acoustic function. There are plenty of activities for users to enjoy: a game console, an arcade machine, ping-pong, and a fully equipped kitchenette and lounge areas.,The multifunctional social room, on the other hand, is l...


预览图片
21 / 旧金山升级办公室设计
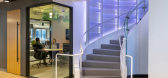
6年前|OfficeSnapshots|办公|99%...amenities ensures client-facing spaces are appropriately arranged and that acoustic and security separation are seamlessly integrated. High-tech meeting rooms enable stronger collaboration, productivity, and communication. Each workspace varies in seating posture, materiality, and size to allow for ...





预览图片
22 / Senningerberg费列罗的办公室设计
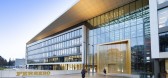
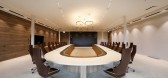
5年前|OfficeSnapshots|办公|96%... and the materials used in the floors, walls, ceilings and furniture favor acoustic comfort. Informal meeting areas are found throughout the building, with high benches so employees can talk without disturbing coworkers. Coffee Corners bring employees together and help set the tempo of their days. T...


预览图片
23 / Accor Group 办公室 | OPS Concept | 2020 | 土耳其
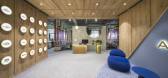
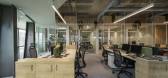
1年前|OfficeSnapshots|办公|95%...etween spaces is ensured through curvilinear cuts within the office space. Acoustic ceiling boards have been placed within the waffle slab spacings to prevent echo, to raise the height, and to create a monochrome passage between building elements by using the same hue with the walls on ceilings too....



预览图片
24 / 广州灯光空间办公室和展厅设计
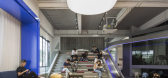
6年前|OfficeSnapshots|办公|93%...purifier. At the same time, in order to reduce the indoor noise, installed acoustic panel in cinemas, meeting rooms and other places, combined with the collocation of each scene, acoustic panel also dotted the whole space.The light source adopts the most popular office space healthy lighting design ...



预览图片
25 / 美国 | Sons of Norway | 办公 | 保险 | 2020 | ESG Architecture & Design
4年前|OfficeSnapshots|办公|93%...agnified pattern from a graphic found in Scandinavian textiles provides an acoustic solution for the open conferencing space.,While the heritage tells the story of this space, the workplace more importantly serves as a balance of brand and community. It blends modern and historic notes of culture ...


预览图片



