约有100项符合查询结果,库内数据总量为1205294项。[ 耗时:0.0059秒 ]
1 / 生态造型收集设计师声天花板瓷砖的instyle。
6年前|Yellowtrace|产品|100%...nched Ecoustic® Sculpt collection – a highly-functional and intelligent acoustic ceiling system, their product also won the Best New Acoustic Panels and Solutions Gold Award at Neocon this year.Ecoustic® Sculpt includes nine striking designs, ranging from simple and understated patterns through ...


预览图片
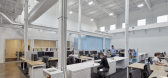
2 / 多伦多航空公司办公室设计
6年前|OfficeSnapshots|办公|100%...ercoustics wanted a new office to showcase them as the go-to player in the acoustics space, they engaged esteemed interior design firm iN STUDIO to realize their new 10,000 square-foot workspace. Primarily known for their work in architecture, workspaces, and performance halls, Aercoustics has been ...


预览图片
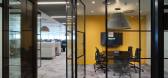
3 / Appian 办公室 | Resonate interiors | 2023 | 英国
1年前|OfficeSnapshots|办公|100%...nd crittal style glazing, bronze, exposed services and timber ceiling with acoustic felt.,Quality of sound, and lighting and acoustics was a strong design driver for this project. 30% of the walls and nearly 50% of the ceilings feature acoustic panel, Recork flooring was used to help minimise soun...




预览图片
4 / Healthpeak Properties办公室 | Acquilano | 2021 | 美国
4年前|OfficeSnapshots|办公|100%...es and meeting spaces. The design team utilized switchable film applied to acoustical laminated glass and commissioned wood and glass doors by DIRTT to provide privacy. Private offices for 33 meet the demand for productive and comfortable workspaces. Other workspace areas provide for 23 open plan de...





预览图片
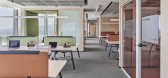
5 / İzmir施耐德电气的办公室设计
5年前|OfficeSnapshots|办公|100%...ing space especially for presentations to clients.
Provide an efficient acoustic isolation for open office area is a challenge. We use acoustic baffles on the ceilings to prevent unwanted noise. Custom-made baffles are produced by Feltouch Acoustics.
From sustainability to better acoustics, ca...


预览图片
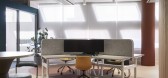
6 / 墨尔本RMBL办公室设计
5年前|OfficeSnapshots|办公|100%...a social office environment. And because of the openness of the space, the acoustics, zoning and wayfinding were important elements of the design.,Throughout the level, there are workstations, timber-enclosed pods and glass-walled meeting rooms. RMBL staff host client presentations in the meeting ...



预览图片
7 / 旧金山金融投资公司总部设计
3年前|OfficeSnapshots|办公|100%... The latter, located below a raised floor, and the desire for exceptional acoustics – particularly in light of the exposed concrete ceiling throughout the space – were key challenges. The design team worked closely with acoustical specialists to design an integrated air transfer system, concea...



预览图片
8 / 蒙特利尔Ciment McInnis办公室设计
5年前|OfficeSnapshots|办公|100%...t throughout the space.
The use of floor angles and the installation of acoustic ceiling panels allow for the creation of movement and depth, while recalling the geometry of the client’s logo. The use of carpets as well as acoustic panels in work areas and collaborative spaces allowed us to off...




预览图片
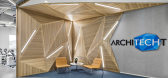
9 / 伊斯坦布尔Architecht办公室设计
5年前|OfficeSnapshots|办公|100%...s completed the Architecht offices for team collaboration and attention to acoustics at their new location in Istanbul, Turkey.
Inspired by Architecht’s innovative side and its core values: Visionary, Collaborative, Dynamic, Responsible, we aspired to design a space that is not only a “Workpl...




预览图片
10 / 华盛顿特区联邦快递办事处设计
6年前|OfficeSnapshots|办公|100%...slat ceilings in the conference rooms provide visual interest, texture and acoustics with a concealed black acoustical ceiling tile above.A glass transom window between the two conference rooms allows the floating wood slat ceiling to visually continue through the two spaces.The space highlights the...


预览图片
11 / 888 | Commune Design
6月前|The.Local.Proje|康乐|100%...nse to all facets of the design – from materials and style references to acoustics and layout – and the studio’s experience working on the Ace Hotel Kyoto proved a valuable touchpoint, specifically as it related to materiality and craft.
“Over the course of designing that hotel, we establis...


预览图片
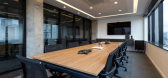
12 / 圣保罗紫外线Gestora办公室设计
6年前|OfficeSnapshots|办公|100%...sualization between them.An important concern that the project met was the acoustic comfort in the meeting areas. With the use of acoustic ceilings in meetings and exposed slab in the work areas, the project maintained the perception of wider spaces with the apparent slab and higher ceilings, withou...



预览图片
13 / The Vibes 多功能空间 | Infinitive Architecture | 2022 | 越南
2年前|序赞精选|办公|100%...Autoclaved brick for drywall
·Cable screen for climbing plants
·Fabric acoustic movable partition
Roof material:
·Onduline roofing system ( for loft roof only, 50% recycled material)
·Corrugated roofing sheets (for suspended shading roof)
Ceiling materials:
·Suspended bundled bamboo stic...





预览图片
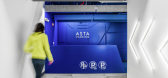
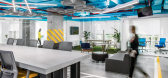
14 / 劳德代尔堡旅行社停车办公室设计
5年前|OfficeSnapshots|办公|100%...ant to feel as if one is entering a parking structure, with the use of the acoustical baffles as ‘beams’ and wall lights as wayfinding. The stark blue color enveloping the receptionist adds a focal punch while maintaining the minimal feeling we wanted to obtain.
The old acoustical ceiling til...




预览图片
15 / Decor Systems 办公室 | Crest Interiors | 2024 | 澳大利亚
1年前|OfficeSnapshots|办公|100%...r their extensive product range.,Decor Systems, a renowned architectural acoustic supplier, had a clear vision for its new office space. It aimed to foster a culture of collaboration and innovation and create a dedicated area to showcase its products. With the move from a smaller 1,200 sqm office,...


预览图片
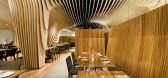
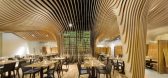
16 / 【BanQ Office 】(马萨诸塞州的波士顿,美国)
15年前|左脚一只鞋|办公|100%...oznyBarbar & Associates, Inc.
Lighting Consultant Collaborative Lighting
Acoustical Consultant Acentech
Kitchen Consultant TriMark USA, Inc.
Building Code Consultant Hal Cutler
Project Area 446 sqm
Proyect Year 2006-2008
Photographs John Horner
floor plan
Located in the old Penny Savings ...



预览图片
17 / 华沙可口可乐HBC办公室设计
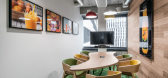
6年前|OfficeSnapshots|办公|100%... in a way, to keep the idea of openness, along with maintaining the proper acoustics. The workstations are divided into groups of maximum 12, divided with acoustic elements. Employees have many less formal areas at their disposal as swings, surrounded by the abundance of live greenery. Thank t...



预览图片
18 / 南非赫歇尔学校中区扩建(2020)(KLG Architects)设计
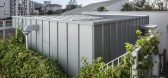
5年前|archdaily|建筑|100%...rls School,工程师:Jan van Gysen Consulting Engineers,顾问:SRL Acoustics,Mechanical Engineer:Nako Triocon,City:Cape Town,Country:South Africa,设计师描述 | Designer description: KLG Architects, based in Cape Town, South Africa, specializes in educational, residential and ho...




预览图片
19 / 咨询公司办公室 | Acquilano | 2023 | 美国
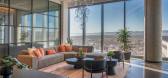
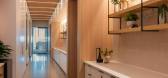
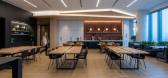
1年前|OfficeSnapshots|办公|100%...led the local team leaders’ desires for warm-toned, industrial elements, acoustically sound interior spaces, specialty details, and textural materials such as wood, stone, and steel. Design elements reflected our client’s vision via hand-plastered columns in a concrete texture, rough-cut stone t...



预览图片
20 / 伊斯坦布尔机密Maslak办公室设计
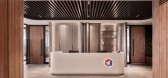
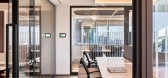
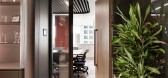
3年前|OfficeSnapshots|办公|100%...he same time, a dynamic office perception is created with project-specific acoustic elements. This also mainly helps to avoid the bad side of open ceiling use which is the acoustic importance.,Entrance and Welcome Area,At the entrance, one is welcomed by a counter desk that reflects the company...


预览图片
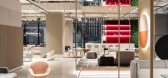

21 / 上海元素加展厅设计
6年前|OfficeSnapshots|办公|100%... tracks in the open ceiling throughout the whole space to house lighting, acoustic panels and vertical hanging panels. In the main showroom space, some of the grids extend vertically becoming boxes for the feature furniture display. These wire framed boxes are positioned deliberately to create...



预览图片
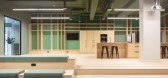
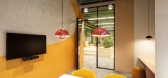
22 / 比利时 | FrieslandCampina | 办公 | 食品 | 2021 | Fokkema & Partners Architecten
4年前|OfficeSnapshots|办公|100%... blowing up the brand expressions to an extreme, it integrates signage and acoustic measures. This way the experience never overpowers the objective to provide a comfortable, performance-driven and dynamic atmosphere for work. The design subtly links to the long-term ambitions of the organisation.[*...


预览图片
23 / 卡尔斯巴德空域技术办公室设计
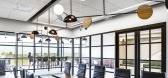
5年前|OfficeSnapshots|办公|100%...hting create unique experiences in each meeting area. Strategically placed acoustical ceiling clouds above the workstations celebrate the exposed structure of the building while addressing concerns of acoustics in an open office environment. The dynamic ceiling treatment at the entry features veneer...




预览图片
24 / 弗罗茨瓦夫十广场运动会办公室设计
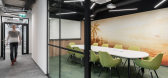
6年前|OfficeSnapshots|办公|100%... work comfort. One of the main factors contributing to the work comfort is acoustics. The design introduces among others suspending acoustic modular baffle type PET ceilings above workstations.Conference and other rooms are separated by double-glazed walls and doors with a frame, equipped with botto...


预览图片
25 / 班加罗尔STG实验室办公室设计
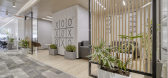
6年前|OfficeSnapshots|办公|100%...ocused. Café and breakouts have wood for warmth and comfort. Meeting room acoustics with felt paneling on wall and tiles in grid ceiling was provided for better acoustics. Breakout ensures break from work as it opens away from work desks.
A contemporary classic, well thought out and delivered.
...




预览图片



