约有2项符合查询结果,库内数据总量为1205294项。[ 耗时:0.0010秒 ]
1 / 克罗地亚波尔加纳广场(2020)(Atelier Minerva, Faculty of Architecture, University of Zagreb, Institute of Architecture)设计
5年前|archdaily|建筑|100%...rk and a garage / logistics centre underneath is designed as an integrated urban, social and infrastractural field setting an open dialogue between the medieval, modern and contemporary city, creating a vast community of astonishing potential that holds the sky aloft.,Poljanawas originally a flat ...


预览图片
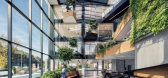
2 / Desizo Monni行政大楼(2019)(\ u0026A建筑师)设计
5年前|archdaily|建筑|100%...e redevelopment of the neglected industrial zone by transforming the local urban environment and making it attractive to other investors. The building is organized around the social working environment, enhancing the benefits of the large common recreational spaces and their impact on the employee...


预览图片



