约有200项符合查询结果,库内数据总量为1205294项。[ 耗时:0.0072秒 ]
1 / 奥斯汀Ketra总部设计
5年前|OfficeSnapshots|办公|100%...nd uncertainty.
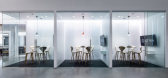
Our time in quarantine has reinforced the importance of access to and connection with the outdoors, and Ketra’s Natural Light setting mimics the shifting color temperature and intensity of sunlight, dynamically shifting throughout the day to amplify the effects of sunlight indoo...




预览图片
2 / 芝加哥Allsteel&Gunlocke展厅设计
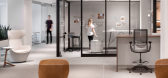
6年前|OfficeSnapshots|办公|100%...eet the natural light features in WELL. The space was designed to maximize access to natural light. Next to the windows is an open community lounge and café space, rather than private offices and conference rooms. Throughout the space, panel heights are kept low and designed clusters of glass-walle...



预览图片
3 / 多伦多Workplace One办公室设计
6年前|OfficeSnapshots|办公|100%...pace. Adding special furniture to the patio provided the user with ease of accessibility to indoor and outdoor environments, without having to leave the premises-bringing to life both a literal and figurative connection to nature. To further cultivate a sense of aesthetic appeal and fluidity within ...


预览图片
4 / 利马别墅(2018)(Loci Architecture + Design)设计
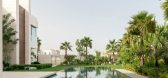
5年前|archdaily|住宅|100%...or are oriented around this courtyard, the master bedroom having a private access, bay window, and private bathroom suite behind the mashrabiya screen, with filtered light playing across natural materials of stone and wood. At basement level a large majlis and dining space have views over a sunken c...




预览图片
5 / 波士顿凯尔特人相信《瓦尔登湖》的办公室设计
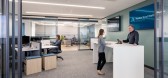
3年前|OfficeSnapshots|办公|100%...Boston.,Boston Trust Walden prioritized smaller, uniform offices, direct access to daylight for workstations, and a focus on socialization and collaboration. To achieve these goals, Margulies Perruzzi designed perimeter offices with full glass fronts to bring light into the interior of the space a...


预览图片
6 / 年代的房子(S)Parasite Studio设计
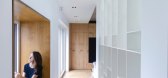
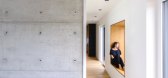
5年前|Archilovers|住宅|100%... from onespace to another, there are passages that facilitate or limit the access, features like different materials, light that falls differently, shadows, details. All these features give quality and particularity to the place.
The living-room located on the ground floor, runs linearly from t...




预览图片
7 / 巴斯克历史档案馆
12年前|onson|文育|100%...regulations. The program is organized by floor, depending on the degree of access control of the different uses of the building.
建筑的地面层,二层以及地下一层作为主要的开放公共空间使用,功能有大厅,接待区,展览室,还有一个多功能
空间。...
预览图片
8 / Maleela | Cera Stribley | 2023 | 澳大利亚
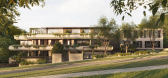
1年前|Cera.Stribley|概念|100%...ous communal courtyard cultivate a sense of neighbourhood. With thoughtful access, enduring materials, and deep contextual awareness, this is a development designed not to disrupt, but to enrich.
Form Development
A look at the existing building set to be demolished, making way for a three-storey...


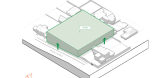


预览图片
9 / 波特兰分析合作办公室设计
5年前|OfficeSnapshots|办公|100%..., and their creative resources by encouraging spontaneous interactions and accessible views of each other’s current, in-the-moment projects. This high degree of engagement directly translates into an active design environment cultivating better work, stronger relationships and fantastic energy.
...


预览图片
10 / 洛斯雷米托斯牙科诊所(Dental Clinic in Los Remedios)PRÁCTICA 设计
6年前|archdaily|康乐|100%...tion patterns in such a compact but diverse program.
The space only has access to natural light through its store front and a window on the back. With this in mind, the project leaves the entire shell uncovered, overlaying a series of translucent skins of various materials. These layers regulate ...


预览图片
11 / 质朴自然 | dobrowolska.studio | 2026 | 波兰
23天前|ArchitecturalDi|住宅|100%...e world. The windows offer breathtaking panoramas, and it's also where you access the rooftop terrace.”
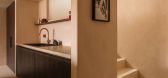
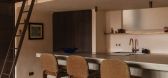
dobrowolska.studio approached the 115-square-metre apartment – hidden beneath layers of successive renovations – by prioritising spaces that blend seamlessly, balancing clearly de...
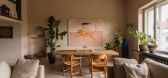
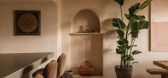
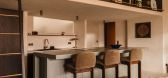
预览图片
12 / Access Point | Access Point | 2023 | 乌克兰
1年前|behance|住宅|100%Object: Access Point Vlasne MistoProject year: 2023Location: Kyiv region Status: done Photo Credits: Andrey BezuglovPhotographer’s Website: bezuglov.ua The layout is divided into two zones: an office area for the managers and a guard room. Additionally, the facility includes a kitchen, a bathro...




预览图片
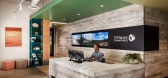
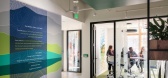
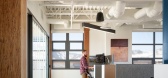
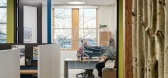
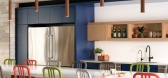
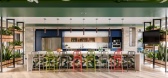
13 / 博尔德美国大自然保护协会办公室设计
5年前|OfficeSnapshots|办公|100%...ithin walking distance of a number of restaurants and shops, and is easily accessed from the bus route and e-bike station in the park adjacent to the building.
Stantec designers drew inspiration from The Nature Conservancy’s 70 years of commitment to sustainability. The design includes natural...
预览图片
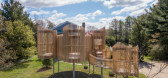
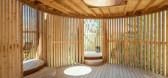
14 / 室外竹笼亭子(2020)(Valerie Schweitzer Architects)设计
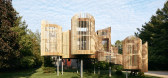
5年前|archdaily|景观|100%... wide steel spiral stair integrates seamlessly with the other pods. Future access to the roof with a ship’s ladder will provide panoramic views of surrounding farms and wildlife. Additionally, in-ground LED low voltage lights to allow for easy access at night.,项目完工照片 | Finished Photo...


预览图片
15 / 泰国 | 联合创始人工作室 | 2021 | JAI Architects & Interior
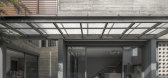
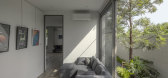
4年前|archdaily|建筑|100%...rough the house but also protect this double volume hallway from the rain. Access to the office space is placed on the left while on the right is the entrance to the residential area through the open kitchen space.
The large glass block wall welcomes natural light into the office space which is eno...



预览图片
16 / 奥斯汀Tree别墅
12年前|wangang2012|住宅|100%...ermount tub set into a dramatic wood alcove. A large sliding door provides access to a private rooftop balcony with views to downtown Austin.
The ground floor, which houses the children’s bedrooms and a generous playroom, provides the family with a more secluded space for recreation and relaxat...





预览图片
17 / 无锡Wayzim技术办公室设计
3年前|OfficeSnapshots|办公|100%...the dining hall serves as the entrance to the building and provides visual access to various programs which allows connections happen in an intimate way.,The exterior of the office building facade emphasizes the contrast between volume of stone facade and the lightness of glass curtain wall. Alumi...


预览图片
18 / 伦敦迪拜世界港口公司办公室设计
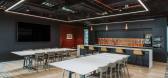
3年前|OfficeSnapshots|办公|100%...oor office space. Previously the existing interior architecture restricted access to exterior views, daylight and the wrap-around terrace. Oktra’s solution was to set back the built partitions, creating a circulation route around the perimeter of the space that creates full views of the surroundin...




预览图片
19 / 波兰 | Unnamed Company | 办公 | 2021 | Broadway Malyan
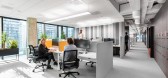
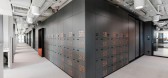
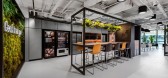
4年前|OfficeSnapshots|办公|100%...ng.,The main entrance leads to a common welcome area which also provides access to main meeting rooms. The arrangement of space benefits from great views outside to create a bright and welcoming experience. A large moss wall, combined with natural planting and neon light acts as the first eye-catc...



预览图片
20 / 森林里的工厂(2017)(Design Unit Sdn Bhd)设计
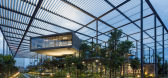
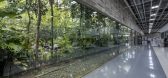
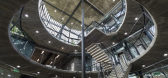
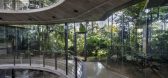
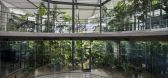
5年前|archdaily|景观|100%...ourtyard while giving protection from the tropical sun. Office levels give access to roof gardens and staff are encouraged out for breaks, meetings or just contemplation.,A green courtyard separates the office & factory with views and access from both. A bridge over the courtyard links the office ...

预览图片
21 / 内部度假酒店(Resort in House)ALPES Green Design & Build 设计
6年前|archdaily|酒店|100%...oling hot air in the house. The central open green space provides airflow, access to different parts of the house via open stairs and bridges, the family always has a fresh and natural environment in every room. Glass doors expand the visibility of the open green space. Split level transitions cleve...


预览图片
22 / 美国 | Venture X | 联合办公 | 2021 | Studio+
4年前|OfficeSnapshots|办公|100%...otanical table art pieces.,For wellness, a touchless entry system allows access from car to office without the need to touch a door or elevator button. Restrooms feature touch-free faucets, hand drying, and door access. HVAC systems are designed with fresh air exchanges every 20 minutes. The IAQ, ...



预览图片
23 / Nojoor | Hive Architecture | 2025 | 澳大利亚
8月前|The.Local.Proje|住宅|100%...and skylights establish a bright interiority. Glass doors further increase access to natural light while forming an immediate visual connection to the outdoors.“Primary bedrooms are often overlooked spaces, undervalued in comparison with living areas,” says Goode. “However, we wanted to recogn...
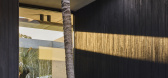
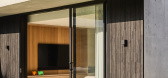
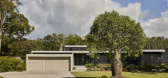
预览图片
24 / 土耳其 ATES 风电总部 | 2019 | Da Architects
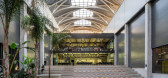
5年前|archdaily|办公|100%...igned with an equitable and flexible spatial organization allowing ease of access in order to improve the communication of employees with each other. The amphitheater is placed between the dining room level (1.50) and ground level (0.00) where the offices and main entrance are located.,The amphith...


预览图片
25 / 拉马丹机密律师事务所办公室设计
3年前|OfficeSnapshots|办公|100%...ally placed in the middle of the office. This positioning allowed for easy access to all the office rooms and the conference room, creating a central hub for the firm’s administrative activities.,Additionally, the architect designed a library behind the secretary’s desk, which served as an ope...


预览图片



