约有23项符合查询结果,库内数据总量为1205294项。[ 耗时:0.0055秒 ]
您是不是要找: 凹槽 glass
相关搜索: ac ac设计 ac酒店 ac residence ac architects apto ac
1 / AC Milan headquarters by Fabio Novembre
12年前|chengzhanging|商业|100%...dezeen_468_15.jpgNovembre often includes figures in his designs, including glass silhouettes at a Milan fashion boutique and two giant blue busts that face each other across a Hong Kong store.http://static.dezeen.com/uploads/2014/07/AC-Milan-headquarters-by-Fabio-Novembre_dezeen_468_10.jpgPhotograph...
预览图片
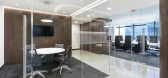
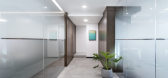
2 / 危地马拉城Legalsa办公室设计
6年前|OfficeSnapshots|办公|100%...layout is carefully designed to maximize natural light from three existing glass facades. As the day goes on, the entry of natural light varies the wood tones, an element that conceptually links all spaces, from offices to meeting rooms and corridors. The main corridors and circulations facilitate c...




预览图片
3 / 葡萄牙的黄色公寓
14年前|大陈|设计情报|100%...ean layout.'' Due to the fact that the kitchen has no walls, apart from a glass partition flipping door, and it is entirely opened plan; the truth is that it had to be designed in such a way as to provide for a clean layout solution.http://www.yatzer.com/assets/Article/2736/images/AC265-Renovation-...
预览图片
4 / (ROSANFLOR花店)estudiHac设计
5年前|Archilovers|商业|100%...element of WATER was used in the project in the form of a special textured glass featuring geometric flowers. The use of LIGHT was the most technical part of the work as the idea was to produce lighted atmospheres in a practically invisible way to make the flowers the real focus.
The space is d...



预览图片
5 / ChatPay办公室(ChatPay办公室)玩您设计
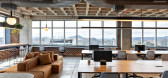
5年前|Archilovers|建筑|100%...s used - raised concrete floor and pebbles, wood, sheet metal, granite and glass - are sober yet warm.
The bathrooms were lined with colored ceramics, breaking the gray and ocher palette.
*
Architecture: Play Arquitetura (Marcelo Alvarenga and Juliana Figueiró. Collaborators: Isa Haddad,...
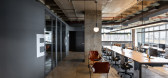
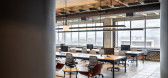
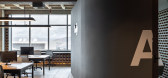
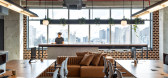
预览图片
6 / Edificio罗莎(2020)(AR Arquitetos)设计
6年前|archdaily|建筑|100%...rande formato em alumínio natural com panos de vidro auto-portante tipo C-glass extraclear.,Este sistema, além de conferir um dinamismo singular à fachada do edifício, aumentou sensivelmente a eficiência térmica e acústica do invólucro, visto que o C-glass duplo, além de insulado, conta c...



预览图片
7 / 班加罗尔SJR Primeco办公室设计
6年前|OfficeSnapshots|办公|99%...3000 square-foot office boasts of a 13′ feet high GI Sheet ceiling and a glass courtyard inviting the outside into the inside along with a glazing view towards the apartment. The office also works as an experience centre to showcase the fixtures/materials used in the apartment units and is built i...


预览图片
8 / 孟买孟买衬衫公司办公室设计
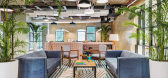
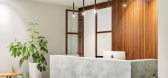
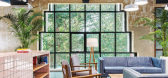
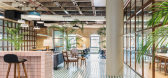
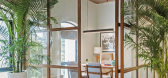
6年前|OfficeSnapshots|办公|98%...ith a cementitious grey tile. Large floor to ceiling burma teakwood framed glass partitions enclose the conference room, the CEOs cabin and the two phone booths which bookend the length of the office space.A melee of services overlap each other in a carefully designed ceiling layout to integrate the...

预览图片
9 / 弗洛里安奥波利斯机场-帕萨盖罗斯国际机场(2018)(Biselli Katchborian Arquitetos)设计
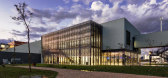
5年前|archdaily|建筑|92%...年份:2018,摄影:Nelson Kon,建造商:Hunter Douglas, Guardian Glass, Abet Laminati, Ambi Brasil, Amkel, Armstrong, Arteira, AutoDesk, Controller, Hunter Douglas Architectural (Europe), IDEA, Medabil, Prodac, Temom, Tempermax, Trimble,Arquitetos Responsáveis:Mario Biselli, Artur Katch...


预览图片
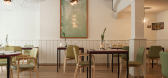
10 / 意大利米兰Pisacco小酒馆
13年前|bunbunkiki|餐饮|91%...er level, housing the restaurant, flooded with natural light through large glass windows which open onto a small garden that was originally a stretch of the Conca delle Gabelle.这一系列的想法和创意Pisacco的混合时尚风格和大胆的创意,通过创造一个空间,放松的餐饮...



预览图片
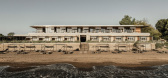
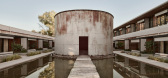
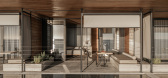
11 / Dexamenes Seaside Hotel Extension | K-Studio | 2026 | 希腊
4月前|k-studio.|建筑|88%... Brothers, Stefanos Pennias; HLMEK Kostopoulos Brothers (2026 Extension),GLASS WORKS & MIRROR CLADDING: Tasos Christodoulopoulos; Agaliotis and Sons (2026 Extension),REFRIGERATION/AC SYSTEMS: Daikin (Installer: Charalambos Sassalos),CUSHIONS: Ioannis and Konstantinos Oikonomou; Afropillow, Di...
预览图片
12 / 高知县翅果顾问办公室设计
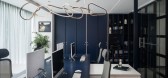
3年前|OfficeSnapshots|办公|88%...y accessible. The MD and GM cabins, along with the lounge space, feature a glass wall. The dense flora along the same cuts the slanting rays of the setting sun, and the double-layer glass helps cut down the greenhouse effect, and subsequent heat. Hidden in plain view but also readily accessible are ...



预览图片
13 / 巴西互联网应用ChatPay办公室(2020)(Play Arquitetura)设计
5年前|archdaily|建筑|83%...s used - raised concrete floor and pebbles, wood, sheet metal, granite and glass - are sober yet warm.The bathrooms were lined with colored ceramics, breaking the gray and ocher palette.,项目完工照片 | Finished Photos,转载自:Archdaily,设计师:Play Arquitetura,分类:Offices ...


预览图片
14 / 环保而舒适的 A&M 住宅 / Marston Architects
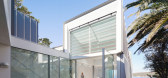
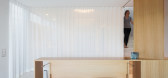
10年前|lee-90|住宅|81%...qtlcn.com/media/images/5770/dfc0/e58e/ce0a/2700/003e/newsletter/04_central_glass_light_looking_north_.jpg?1467015074起伏的屋顶和北面的天光使得狭窄的体量向天空开放,使空间显得更开阔。大的开口处的细节和连续的石灰岩延续到庭院空间里,创造出和...




预览图片
15 / Pulling the Sky 从天而降- 重庆s.n.d时尚店
11年前|loy|商业|76%...achines in a super short time. We used a very thin white translucent fiberglassmaterial because of its fire resistance and the good way it reacted to light reflection thus creating a ceiling landscape that would be a spectacularsource of light, beauty and emptiness; perfect for every fashion victi...
预览图片
16 / 圣欧拉利亚舞蹈空间(2020)(Carles Enrich Studio)设计
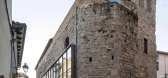
5年前|archdaily|建筑|75%...imeter. The translucent facing of the façades was replaced by transparent glass that expands the field of vision, provides natural light all day, incorporates the street as a second façade and offers views of the church from the outside. Vertical structures are reinforced and added to generate a r...



预览图片
17 / 阿根廷科尔多瓦省建筑师学院(2019)(Adolfo Mondejar+Dolores Gomez Macedo+Pablo Mondejar)设计
5年前|archdaily|建筑|75%...he dividing walls as support for the interior crystal boxes, resolved with glass with no joinery. The flooring and facing are monolithic, sharing the design of the free areas.
Exposed concrete is expressed with different textures, of boards, with phenolic formwork and hammered by necessity in som...


预览图片
18 / 艺术家之家 (2017) (extrastudio)设计
5年前|archdaily|住宅|74%...40 m²,年份:2017,摄影:Hugo Santos Silva,建造商:Guardian Glass, Astral Pool, AutoDesk, CIN, Cortizo, GIRA, GSI, Hafele, JNF, Maxit, Represtor, Secil Argamassas,Arquitetos Responsáveis:João Caldeira Ferrão, João Costa Ribeiro,设计团队:Sónia Oliveira, Madalena Atouguia...




预览图片
19 / is this 280 stoneIn order to concentrate on sculpture
11年前|cty8029a2i|产品应用|70%...was a word carved see a word, but when you really do not have a magnifying glass sculpture," Zhou Liju said, "with a magnifying glass, I'll head dizzy mess, simply can not be carved out. Engraved in stone of 120 chapters Traditional Chinese version of "Dream of Red Mansions", entirely on the eyes 's...
预览图片
20 / L’Oreal 办公室 | Gensler | 2024 | 英国
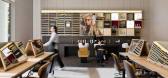
1年前|Gensler|办公|67%...by renewable energy, including 8% from rooftop PV panels. Solar-controlled glass reduces AC energy use by half, making it one of the most sustainable buildings in London. Furniture was thoughtfully selected for the space with meeting room chairs made from 100% recycled plastic and 45% recycled conte...




预览图片
21 / 古典地中海 | Atony Gormley | 2026 | 美国
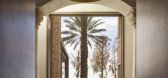
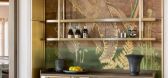
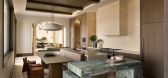
1月前|ArchitecturalDi|住宅|61%... Antony Gormley. Look upwards, and the spectacle is completed by an ornate glass-mosaic dome. Contrasts like this are characteristic of the eight-bedroom home, which was built around 30 years ago and is now a holiday retreat for a multigenerational family, who love to host large gatherings here in t...



预览图片
22 / 这座圣保罗之家是为创造回忆而设计的。
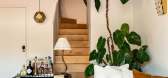
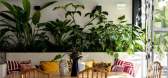
6年前|ArchitecturalDi|软装|52%...rasil is paired with vintage chairs. Bia and the Mandarina team designed a glass roof in an iron structure to protect the space, and covered the ceiling with natural straw blinds.
The brass side table is part of Bia’s home collection and the “Diz” chair is by Sergio Rodrigues. “The paint...




预览图片
23 / 巴西投资公司Canary总部(Canary)SuperLimão Studio设计
5年前|Archilovers|办公|50%...nt the new construction from obstructing the lighting of the main hall, so glass was used for this closure solution. Continuing on from the first rooms there is the multipurpose space prepared for events that demand versatility, from happy hours to the accommodation of temporary workstations for sta...



预览图片



