约有60项符合查询结果,库内数据总量为1205294项。[ 耗时:0.0057秒 ]
1 / 中国台湾 Abundance Lifestyle 住宅 | 2021 | 新澄設計
5年前|Hey!Cheese|住宅|100%
,新澄設計 / Newrxid Interior Design
,www.newrxid.com
,https://www.facebook.com/newrxid/
,转载自:behance
,作者:Hey! Cheese
,图片@Hey! Cheese
,语言:英语
,编辑:序赞网
,阅读原文


预览图片
2 / 挪威混凝土现代山区住宅
5年前|ClaudeMark|住宅|100%This mountain house in Norway will appeal to lovers of industrial aesthetics. It is built entirely of concrete, which the designers did not hide even inside on the ceilings and walls. Outside, this decision is absolutely justified, as the house is located on a rocky slope and almost merges with the ...



预览图片
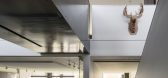
3 / 美国运河街住宅(2020)(Heliotrope)设计
5年前|Archilovers|住宅|99%
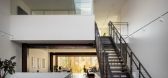
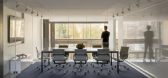
The graphic design firm Turnstyle and the branding firm Stoke commissioned Heliotrope to design their shared office headquarters in Seattle’s Fremont neighborhood. The property is located along a shoreline greenbelt, and features abundant views of the adjacent canal, as well as unobs...


预览图片
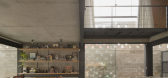
4 / 巴拉圭 | Naked House | 住宅 | 2021 | penta arquitectura
4年前|archdaily|建筑|99%房屋,兰巴雷,巴拉圭,设计师:penta arquitectura, 面积: 150 m²,年份:2021,摄影:Federico Cairoli,负责建筑师:Daniel Diaz Esquivel,城市:兰巴雷,国家:巴拉圭,设计师描述 | Designer description: Located on a plot of 8 x 21 meters, in the ...


预览图片
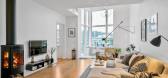
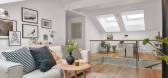
5 / 斯堪地那维亚可爱的北欧住宅
11年前|(H´ェ`H)|住宅|99%In a time where opulence is casually put on display, we would like to share with you an example of tasteful, yet highly comfortable living. This charming Scandinavian duplex found by Freshome attracts attention not through flashy materials or golden decors, but due to its common-sense elegance. Desi...




预览图片
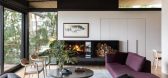
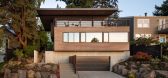
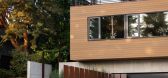
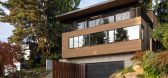
6 / 美国观景岭住宅(2020)(Heliotrope)设计
5年前|Archilovers|建筑|95%
Located on an eastern sloping parcel above Lake Washington, our primary design directive was to capture abundant lake and mountain views – taking into consideration possible future down-slope home construction with potential to impede the view. The design solution places living spaces on the top...
预览图片
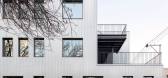
7 / 美国西赖斯2016住宅(2019)(Vladimir Radutny Architects)设计
5年前|archdaily|建筑|94%Apartments, Chicago, United States,设计师:Vladimir Radutny Architects, 面积: 14000 ft²,年份:2019,摄影:JC Buck, Mike Schwartz,建造商: AutoDesk, Benjamin Moore, James Hardie, McNichols, Metal Sales Manufacturing Corp., Thermory, Archisesto, Difiniti, Trimble Navigatio...



预览图片
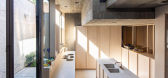
8 / BV 住宅 | Bruno Vanbesien | 2021 | 比利时
2年前|archdaily|住宅|88%
As lots of families still leave the city, this house demonstrates that one can have a creative, ecological, and spacious home in town. On the back side, the house opens onto a park. As the entire site was built up, it was more important to remove than to build. The introduced garden and courty...




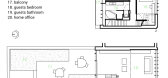
预览图片
9 / 加拿大B + L住宅(2020)(DESK architectes)设计
5年前|archdaily|建筑|88%Houses, Morin-Heights, Canada,设计师:DESK architectes, 面积: 200 m²,年份:2020,摄影:Maxime Brouillet,建造商: AutoDesk, Fabelta, Luminaire Authentik, Maibec, Mac, Novatec, Stuv, Trimble Navigation,工程师:MA-TH,City:Morin-Heights,Country:Canada,设计师...


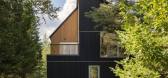


预览图片
10 / 最大化地实现集体性的都市生活——Somosaguas住宅空间区,马德里
7年前|设计灵感精选|建筑|85%Studiomk27受托在马德里郊区打造一座封闭式的住宅空间区。该项目以“反危机”的形式满足了人们的居住需求。项目中使用了定制的建築细部,以适应较大的建築尺度,同时还运用了欧洲市场中常见的工业化产品。
▼鸟瞰图,aer...


预览图片
11 / 巴哈马蜂窝住宅建筑-BIG + HKS + MDA组合
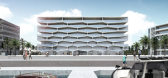
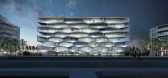
12年前|邓仲文|建筑|84%BIG + HKS + MDA组合近日揭晓了他们在巴哈马的一个蜂窝表面住宅建筑,该建筑共16000平方米,每个阳台都有可以俯瞰码头的私人泳
池。建筑的具体地点在新普罗维登斯岛南部的奥尔巴尼高尔夫度假胜地,这里海滩风景如画,建筑...



预览图片
12 / 鲍勒尔住宅 | Luke Moloney Architecture | 2022 | 澳大利亚
2年前|archdaily|住宅|83%
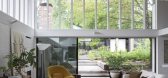
Set in the cool-climate town of Bowral, two hours south of Sydney, this modest cottage was designed as a response to place. A humble c1940s bungalow stood in a large garden, but there was next to no connection between the two. The brief from the owners was to create a new pavilion containing kit...


预览图片
13 / 加拿大 Alma 住宅 | 2019 | Atelier Barda architecture
5年前|archdaily|住宅|83%公寓、装修、装饰和装饰,蒙特利尔,加拿大,设计师:Atelier Barda architecture, 面积: 7200 ft²,年份:2019,摄影:Alex Lesage,供应商: Ceadesign, Living Divani, Marset, Wastberg, Agglotech, FLOS, Foraine, Gabriel Scott, Mabeo,模型: Le Kutsch,城...


预览图片
14 / 英国高住宅(2017)(Dallas-Pierce-Quintero)设计
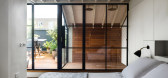
5年前|archdaily|建筑|79%Houses, Renovation, Hackney, United Kingdom,设计师:Dallas-Pierce-Quintero, 面积: 160 m²,年份:2017,摄影:Francesco Russo, The Modern House,建造商: Douglas Fir,City:Hackney,Country:United Kingdom,设计师描述 | Designer description: Sited atop a steep hill i...




预览图片
15 / (牧场住宅)VSHD DESIGN设计
5年前|Archilovers|住宅|75%
Tuscan Transformation: Dubai-based VSHD Design expands its international portfolio with the completion of their first U.S. residential project
VSHD Design, a Dubai-based interior architecture firm specializing in residential and commercial projects, is proud to unveil a luxurious residential...


预览图片
16 / 纯白之影,承载丰盈 | 子砚设计 | 2023 | 中国浙江
2年前|序赞精选|住宅|75%... 金像视觉
地下室空间
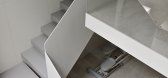
光影降临,静谧而灵动当复式住宅以四层结构展现实用与审美、功能和情感仿佛拥有了秩序随着层次的律动相互交织、游离,去承载生活的丰盈
地下室空间
布局上,设计师纵向延伸地下二层空间以...


预览图片

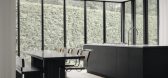
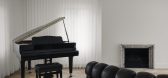
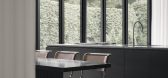
17 / 波特兰住宅(Portland Residence)Atelier Barda architecture 设计
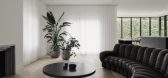
6年前|archdaily|住宅|74%Apartments, Mont-Royal, Canada,Architects: Atelier Barda architecture, Area: 3000 ft²,Year: 2019,Photographs: Alex Lesage, Threefold,Manufacturers: Artemide, Cassina, Ceadesign, De Sede, Living Divani, Poliform, Thonet, Flos, Foraine, IC2 Tech, du Chanvre,Engineering: Latéral Consei...

预览图片
18 / Mi House | 空间里建筑设计事务所 + 一岸建筑设计
6年前|一岸设计|住宅|73%...点的种植。我们给业主设计的是一个符合他们生活方式的住宅,而不是设计一个100%的家,相信随着时间的积累,Mi House会变的越来越丰富。住宅是个容器,里面盛放的是生活。
家
Home今年5月中旬,当我们去拍摄竣工照时,...




预览图片
19 / 光影与绿意的对话:Stonnington Group 解读家的本质
9月前|序赞精选|建筑|72%...于一体, 在过去25年里,为多个不同地区的业主打造定制住宅,提供完全一体化的内部设计和解决方案。他们始终相信,卓越的设计来自对材料、空间与工艺的专注,而家之本质,则来自一种可被感知的宁静与温暖。
Stonnington...


预览图片
20 / 中国 | 隐奢于廓 | 住宅 | 概念 | 2021 | KINSUN DESIGN | 千上设计
5年前|千上设计|概念|67%...,给设计预留了绝对富足的空间,呈现美学精神的一面。住宅空间与景观之间的结合,更是勾勒了一副宁静与远离喧嚣的自然画布。
The project is located in the high-end of ruixiang new topjump model district, resident for the couple, the function of th...


预览图片
21 / 美国肯梅尔住宅楼75号(2021)(Andre Kikoski)设计
5年前|archdaily|建筑|66%Apartments, New York, United States,设计师:Andre Kikoski, 面积: 83000 ft²,年份:2021,Lead 设计师:Andre Kikoski,City:New York,Country:United States,设计师描述 | Designer description: The architecture of 75 Kenmare is about the fundamentals of materiality, solid...


预览图片
22 / 木与锈-在极简主义下的变奏 | 炕沿儿设计 | 2022 | 中国河北
3年前|序赞精选|住宅|65%...坐标:河北唐山
,项目面积:120㎡平层
,项目类型:住宅
,设计团队:炕沿儿设计 Studio.Kyanger
,主创设计:孟宪刚
,设计管理:陈静、李伟
,项目方式:全案托管
,项目完成:2022年10月
,项目摄影:立明
,文字/图...




预览图片
23 / 峦 — 直观人生架构层叠,台湾 / 玮奕国际设计
9年前|我的名字叫做蓝|住宅|64%...51 编辑
设计公司:玮奕国际设计位置:中国类型:公寓住宅文章分类:家装材料:木材 瓷砖 金属
取灵感于窗外的山峦景观,“峦”的空间规划以层叠式设计为中心,形体结构如山峦般层层呈现,给予人心境的安定与富足。
...


预览图片
24 / 参观顶级设计师琥珀刘易斯设计的美式风格住宅
5年前|ArchitecturalDi|软装|63%
Interior designer Amber Lewis and her husband, Mike, bought this 1,500-square-foot, 1950s property in 2016, after falling in love with the abundance of mature oak and orange trees in the front yard. The pair then lived in the house for two years with their daughter, Gwyneth, before starting a mass...




预览图片
25 / 加拿大森林住宅(2020)(Natalie Dionne Architecture)设计
5年前|archdaily|建筑|62%Houses, East Bolton, Canada,设计师:Natalie Dionne Architecture, 面积: 215 m²,年份:2020,摄影:Raphaël Thibodeau,设计团队:Natalie Dionne, Corinne Deleers, Rosemarie Faille-Faubert, and Martin Laneuville,Engineer : Latéral,City:East Bolton,Country:Canada,设...


预览图片



