约有80项符合查询结果,库内数据总量为1205294项。[ 耗时:0.0202秒 ]
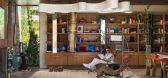
1 / This Desert Oasis is a Step Above the Standard Vegas Hotel
11年前|ygyn241|酒店|100%...ng architectEric Strain, is all kinds of luxurious. And though it's just a stone's throwfrom the decadence of the Las Vegas strip, it feels like it's on anotherplanet. Let's take a glimpse inside.P1
P2
P3
P4
P5
P6
P7
P8
P9
...



预览图片
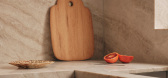
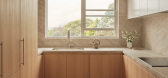
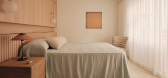
2 / Darling Point Penthouse | Mr & Mrs Elias | 2026 | 澳大利亚
2月前|Habitus|住宅|100%... and an evolving art collection, and the craftsmanship behind its defining stone elements.
Perched high above Sydney Harbour, this Darling Point penthouse had all the ingredients of an exceptional home, save for one thing: a layout that truly engaged with its setting. Untouched for more t...


预览图片
3 / Fiona Lynch新作 | 图拉克的渥太华道路住宅
5年前|Fiona.Lynch|住宅|100%...ed oak. Beyond the dreamy qualities unfolds an expert curation of defining stone qualities and flexible space arrangements made by Interior Design Studio Fiona Lynch. With an interior tailored with art-gallery qualities, I feel that I may have accidentally stumbled into Pemberley House from Joe Wrig...


预览图片
4 / 萨尔瓦多豪华石材展厅在澳大利亚开业。
6年前|Yellowtrace|产品|100%...ri, a multi-award winning Italian design company, specialising in high-end stone for walls, floors, baths, basins and homewares, has opened a dedicated showroom in Sydney’s Darlinghurst.Over the past 70 years, Salvatori’s guiding philosophy of “Stone Innovation”, has allowed the company to p...


预览图片
5 / Chalet Pearl-法国度假酒店
11年前|yangtomato|酒店|100%...ard, Chalet Pearl is a charming chalet constructed of old timber and local stone.
Sleeping Capacity: 7 Bedrooms with en-suite bathrooms.
该贴已经同步到 yangtomato的微博
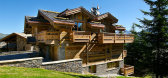
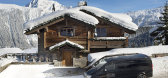
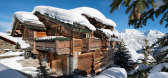

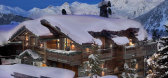

预览图片
6 / Town Center / Andreas Flora
11年前|loy|办公|100%...spite the
comprehensive space program at the place appears only a natural stone solitaire - all remaining functions are underground. This ensures that the
listed building facades along the southern and eastern borders of the village square are not affected. With the parochial house the new buildin...
预览图片
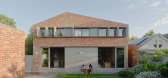
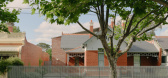
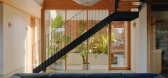
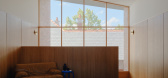
7 / Barkly House | Ha Architecture | 2025 | 澳大利亚
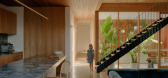
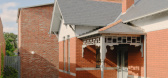
7月前|HA.Architecture|住宅|100%...nd. The kitchen island and splashback are adorned in grey and white Cicala stone with bold, patchy patterning, the tones of which add depth to the blues in the sunken lounge and also pair cohesively with the polished concrete floor. Warm Tasmanian oak cabinetry is consistent across the living space ...
预览图片
8 / Hawthorn East Residence | King Architecture + Interiors | 2026 | 澳大利亚
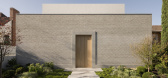
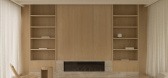
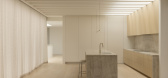
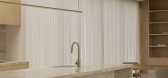
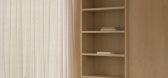
1月前|The.Local.Proje|住宅|100%...tentionally restrained palette. Pale brickwork, natural oak flooring, soft stone and limewash create a warm, welcoming atmosphere. Stone, in particular, creates movement and depth, most notably in the kitchen and fireplace, where its natural veining does the decorative work and lets the material to ...

预览图片
9 / Terrace Mountain Residence | Allison Burke | 2026 | 美国
2月前|The.Local.Proje|住宅|100%
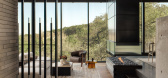
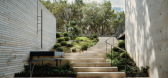
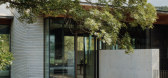
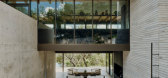
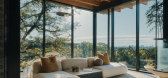
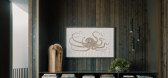
Overlooking the Austin skyline, the concrete-and-stone abode follows flow paths that trickle through the site. Defined by its geology and the live oak canopy above, the residence becomes an open refuge from the distant city lights – an architecture for togetherness, attuned to daily routines...
预览图片
10 / 宁静的东南亚风格 | Oli Moskalets | 2024 | 印度尼西亚
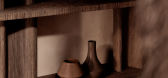
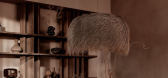
1年前|behance|概念|100%...malistic and natural!microcement on the walls, a wicker chandelier above a stone table and wooden brutal shelves!,转载自:behance,作者:原文作者,图片@原文作者,语言:英语,编辑:序赞网,阅读原文


预览图片
11 / Residence SS | Studio Bide | 2025 | 澳大利亚
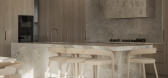
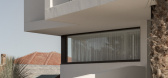
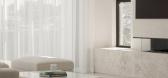
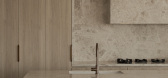
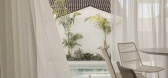
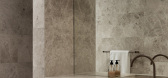
9月前|The.Local.Proje|住宅|100%..., modern retreat that showcases the timeless elegance of Silver Shadow Limestone from Cav’Art Designer Stone.Designed for a couple with two adult daughters, the brief for Residence SS called for an elegant, sophisticated home that prioritised spaces for entertaining and gathering with family. “T...
预览图片
12 / 新西兰Fielding住宅(2017)Cheshire Architects
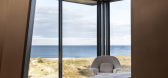

5年前|Cheshire.Archit|建筑|100%...造商: APL NZ, Artisan, David Shaw, Design Source, ECC, Guyco, Island Stone, Jagas, Nuralite, Plumbline, Revit, Vienna Woods, Zane Pilkington,首席建筑师:Pip Cheshire,建造:Lindesay Construction,景观承包商:Eden Heath,设计团队:Stephen Rendell, Emily Priest, Ryan Fothe...



预览图片
13 / 沙丘别墅-Home Dune Villa, Bergen
12年前|yangtomato|住宅|100%...pants can enjoy the sun during the morning, afternoon and evening. Natural stone walls arise from the dune valley and shape the guest residence in the basement. This part of the house, designed for friends and visitors, has its own charm and literally forms the foundation of the villa. The use of na...


预览图片
14 / Casbah Cove by Gordon Stein Design(卡斯巴湾by戈登·斯坦设计)
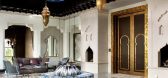
10年前|mnbbvcxxz|住宅|100%... and painstakingly executed Moroccan riad, above Palm Desert, California a stone’s throw from the array of fantastic restaurants and luxury shopping of El Paseo. Casbah Cove is located in Palm Desert’s most luxurious gated community, Bighorn Golf Club, which has two award-winning 18-hole courses...



预览图片
15 / Hoggs Hollow | Kim Lambert Design
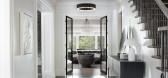
6年前|Kim.Lambert.Des|住宅|100%...r, concrete-inspired wall-covering, along with leathered classic Calacatta stone. To ground the spaces, the original walnut floors were bleached and stained in a matte driftwood palette.
Pieces were selected and layered in with elements of playfulness and intrigue in mindset against a continuum of ...



预览图片
16 / Single House/独立屋
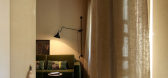
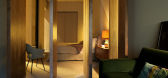
12年前|那明媚blue|住宅|100%...ts midcentury with a touch of Greek history. Sleek lines, warm woods, cool stone. Pull back the curtains to reveal glass windows framing an amazing view of the Acropolis. Greek architect Minas Kosmidis' renovation may have turned the layout of this Athen's house on its head with bedrooms on the grou...




预览图片
17 / 石花园住宅 | EASTERN Design Office | 2023 | 日本
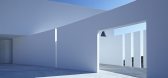
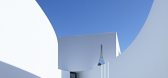
2年前|archdaily|建筑|100%...chitectural elements. This simplified architecture is in pairs with huge stones in the garden, with the blue sky at dawn and sunset and with white moon. This simplicity reminds of the repose that one has forgotten.
The wall, with a few openings on it, looks longer than its actual length...




预览图片
18 / 绿毯之下--九桥俱乐部地下会堂
12年前|onson|文育|100%...ns as an amphitheater, as more than 300 people can sit
on the integrated stone chairs and grass surface for outdoor performances.
Project name: CJ Nine Bridges "The Forum"
Architect: Yeonghwan Lim+Sunhyun Kim
Design Team: Ji-sun Park, Jung-ho Choi, Jeong-...
预览图片
19 / Angel Dream | Clint Nicholas Design
2月前|The.Local.Proje|住宅|100%... mouldings gave way to light oak floors and softer plaster finishes, while stone from Eco Outdoor brings a grounded but refined tone across surfaces. “One of the biggest shifts came from simplifying everything,” Nicholas says. “It became less about adding and more about editing.”
...


预览图片
20 / Stone Villa | Feldman Architecture | 2026 | 美国
5月前|Feldman|建筑|100%...istinctly contemporary through proportion and detailing. St Helena Cottage stone, sourced from Sonoma, was selected for its tonal harmony with Northern California’s forests and grassy hills.Entry to Stone Villa is a carefully orchestrated reveal. Solid stone walls present an initially opaque face,...






预览图片
21 / 丹麦汤米·兰德之家(2020)(Tommy Rand)设计
5年前|Archilovers|住宅|100%...ink to the kitchen. The floors on the terrace are made in Norwegian skifer stone, like inside the house, and it makes the inside and outside space float together visually.
The house are relatively closed in the facades to the south / east, and very open through the big window facades against n...



预览图片
22 / (美术博物馆休斯顿校园扩张)Steven Holl Architects设计
5年前|Archilovers|文育|100%...pus is an important part of its collection. The original 1924 neoclassical stone building is of modest scale and integral to Hermann Park. The Law Building with the architecture of Ludwig Mies van der Rohe is a subtle composition of transparent glass and steel. The Audrey Jones Beck building by Rafa...


预览图片
23 / IAA图书馆
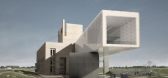
15年前|灬摩羯座|建筑|100%...te to humanity. “Legacy Garden” is a vast reflective pool with a river stone bed flooded with water only on the special occasion of graduation day. Sculptural representations of men and women of great accomplishment, such as Ibin Rushd, Einstein and Gandhi dwell in the pool as a solid human ...




预览图片
24 / 希腊自然庇护所 (2020)(MOLD architects)设计
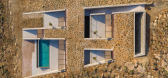
5年前|Archilovers|建筑|100%... minimized at the conceptual end of the ascent.
Longitudinal walls of dry stone create the vertical borders, which lead the visitor's gaze to the horizon line. In contrast to the sturdy stone walls, the transverse facades are light, made of glass and can open along their entire length. The front is...




预览图片
25 / 菲茨罗伊北房子(2019)(Rob Kennon Architects)设计
5年前|archdaily|建筑|100%...份:2019,摄影:Derek Swalwell,建造商: Agape, Brodware, CDK stone, HAY, Miele, Archicad, Artedomus, Dioscuri Wall Lights, Flos, Marcel Breuer, Microstation, Polar Wall Lights, Resident, Thomas Lentini Studio, TrimbleHouses, ,设计师:Rob Kennon Architects, 面积: 197 m²,...
预览图片



