1 / Casa AB07(2019)(0estudio Arquitectura)设计
5年前|archdaily|建筑|100%...ón natural del proyecto.
Trazo sobrio y bien definido en sus 636 m2 de construcción, estudiado en orientación y forma para crear bloques permeables reforzando su identidad sostenible gracias a ventilaciones cruzadas y el máximo aprovechamiento de luz natural en todos sus espacios.
La plant...


预览图片
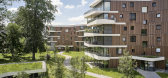
2 / 维维恩多·恩·艾尔·斯宾内莱帕克公寓建筑(2019)(Behnisch Architekten)设计
5年前|archdaily|建筑|100%...G, Neubeuern,Física Del Edificio:PMI GmbH, Unterhaching,Protección Contra Incendios:Brandschutz Consulting, Munich,Paisajismo:liebald + aufermann landschaftsarchitekten, Munich,Ingeniería De Climatización:TRANSSOLAR Energietechnik GmbH, Munich,Ciudad:Kolbermoor,Pais:Alemania,设...


预览图片

3 / HV住宅(2019)(built architecture)设计
5年前|archdaily|住宅|100%... Anna Mirapeix,Cálculo 结构:Juan Pablo Rodríguez. AVAC Arquitectes Consultors,Construcción:Built architecture,Ciudad:Barcelona,Pais:España,设计师描述 | Designer description:Este proyecto sigue la exploración iniciada con la Casa AB sobre lo que supone intervenir en un piso ...


预览图片
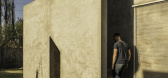
4 / 阿根廷CJP住宅(2020)(ONA - Oficina Nómada de Arquitectura)设计
5年前|Archilovers|建筑|86%...ated in a 500m² area in Luján de Cuyo, Mendoza, Argentina. The immediate context is characterized by a low population density as the house is located on the periphery of the consolidated urban fabric of the city. The surrounding area is populated by small neighborhoods of single family homes with ...




预览图片
5 / 瑞士洛桑市崭新足球场(2020)(mlzd)设计
5年前|Archilovers|建筑|36%...mplifying the background noise of the chanting fans. The architecture thus contributes in no small way to boosting the team's home advantage through its structural measures. The building, history and identity of "FC Lausanne-Sport" are all to merge into a single whole.
Folding back the fo...


预览图片



