1 / 吉林松花湖滑雪胜地的意大利山舍咖啡厅
11年前|邪恶的摩拉|办公|100%...w, and the inspiration of the design came from this. We place a full-width wooden grid that setback as three layers at the edge between the double-story space and the lower space. The form of the grid imitates the opposite mountain and the snow line is sketched in white at the bottom of each layer. ...
预览图片
2 / 意大利山舍咖啡厅
11年前|long2003|康乐|100%...w, and the inspiration of the design came from this. We place a full-width wooden grid that setback as three layers at the edge between the double-story space and the lower space. The form of the grid imitates the opposite mountain and the snow line is sketched in white at the bottom of each layer. ...
预览图片
3 / (布拉班特省办公室公寓)Piet Boon设计
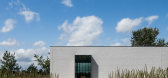
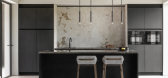
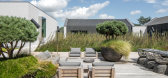
5年前|Archilovers|住宅|100%...es, with pitched roofs, welcome you with brick walls lined with coal-black wooden slats that open up the building to the inner garden and its surroundings.
The three different elements of this typology are connected by brick ‘boxes’ with flat roofs – the second typology. The fitness cente...



预览图片
4 / 家庭式胶囊旅馆
11年前|long2003|酒店|100%... proper distance with other guests ensuring the privacy. Selecting of thin wooden structure, resulting that the burden load per one pillar is relatively light, visibility of environmental facilities for easier maintenance and the simple composition of the space allow not only owner of this guest hou...
预览图片
5 / 瑞士幻想餐厅 / Kjellgren Kaminsky Architecture
13年前|bizuhui@163.com|餐饮|100%...oustic expert. The wall consists of a black acoustic felt covered by white wooden boards of various dimensions which creates strong graphical elements in the whole building. The wall has proven no more expensive than standard solutions.The old dance hall solely consisted of a dance floor and a bar, ...



预览图片
6 / 英国伦敦的伯克利酒吧(2020)Bryan O’Sullivan Studio设计
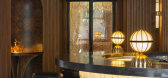
5年前|BryanOSullivan|康乐|100%...eat storm of 2007, its grain is extraordinarily complex and beautiful. The wooden panels are used throughout the bar to cocoon the entire space, while a colour palette of soft corals, creams and pinks offset its richness. The story of the tree and the Fulbeck Estate has also been romantically depict...



预览图片
7 / 特拉维夫Kryon系统办公室设计
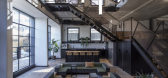
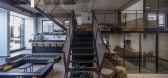
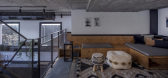
6年前|OfficeSnapshots|办公|100%... feel of the high concrete ceilings and the steel framing is balanced with wooden floors, custom carpentry, plantation and use of neutral colored textile.To create a homey feel for the employees, cosy small living rooms and cactus gardens were integrated in the design, to serve as mediators between ...


预览图片
8 / 莫斯科Praktik共同办公的办公室设计
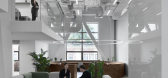
5年前|OfficeSnapshots|办公|100%...ned with live plants are one more accent of the open to below. The central wooden core housing coworking’s main public spaces pierces the first floor of symmetrical two-storied constructions.
Windows integrated into corridor walls let in natural daylight, while flowerpots with plants placed alo...



预览图片
9 / 生活在Spinnereipark (2019) (Behnisch建筑师事务所)设计
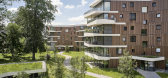
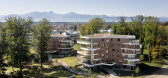
6年前|archdaily|建筑|100%...ections behind them, which contrast with the closed effect produced by the wooden frontage. This is articulated through freely arranged, square windows, while the differently angled white parapets give the buildings with their staggered arrangement of projecting balconies a vibrant “dynamic” app...




预览图片
10 / Gurugram雀巢研发中心办公室设计
5年前|OfficeSnapshots|办公|100%...ymbol, as a community catalyst.
In fact the whole space is wrapped by a wooden abstract nest with different integrated functions. The nest wooden elements are coming from the ceiling till the floor, designing light fixtures, benches, community tables, storages and hidden spaces giving to the spac...



预览图片
11 / 印度尼西亚分隔住宅 / Ario Danar
13年前|bizuhui@163.com|住宅|100%...only to ease the construction but also to become an active open space. The wooden deck and the planter (frangipani tree) give a touch of nature.In 2007, unpredictably, we acquired the site behind our house. The existing type is maissonet type.在2003年,我们翻修住宅,以恢复原来的建...


预览图片
12 / 加恩酒店(Hotel Gahn)Studio Locomotive 设计
6年前|Studio.Locomoti|酒店|100%...chnicality, and daily household objects: terrazzo floor with brass strips, wooden wall with beading, vertical iron grille on closet door, bathroom door with wooden latch and doorknob, Chinese canopy bed, and hand-painted ceramic wash basin.
...


预览图片
13 / 雅加达PT银行Mandiri办事处设计
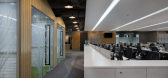
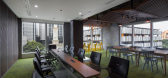
6年前|OfficeSnapshots|办公|100%...ace area, there are some of private office of Managerial level , shaped as wooden small house in neutral colour tone, by using grid wood panel as a symbol of wooden city park bench. Meanwhile the Group Head private office offers surprising elements with scattered pattern represent of grass, concrete...


预览图片
14 / Gahnj酒店,峇峇娘惹的传统特色 Studio Locomotive
6年前|haijian03|酒店|100%...chnicality, and daily household objects: terrazzo floor with brass strips, wooden wall with beading, vertical iron grille on closet door, bathroom door with wooden latch and doorknob, Chinese canopy bed, and hand-painted ceramic wash basin.
...


预览图片
15 / 意大利 Forte Dei Marmi 时装零售店 | 2021 | Forte_Forte
5年前|archdaily|商业|100%...ythmically marked by an intertwining of light, angular and softly–veined wooden poles creating a succession of five portals. these simple structures articulate the space, visually, combining the solemnity of a basilica and the functionality of a hull. The rhythm of the weaves is punctuated by note...


预览图片
16 / 迪拜HIRA工业办事处设计
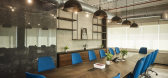
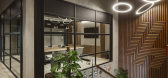
6年前|OfficeSnapshots|办公|100%...ing fixtures, the main centerpiece features a unique branding opportunity. Wooden slats are meticulously arranged atop the staircase, encased between two large slats of glass, effectively creating a framed illusion. Multi-functional environments and flexible workspaces are plentiful, taking form in ...



预览图片
17 / 美国 | Sons of Norway | 办公 | 保险 | 2020 | ESG Architecture & Design
4年前|OfficeSnapshots|办公|100%..., a stone imported directly from Norway.,A Viking Longhouse inspires the wooden A-frame ceiling structure that rests above the café and waiting area. It’s a modern interpretation of where Vikings were known to host fires for cooking meals, and benches for dining. Custom candelabras are abstract...


预览图片
18 / 柱林屋 | IGArchitects | 2023 | 日本
2年前|archdaily|住宅|100%... roof. The slender columns are installed according to the general rules of wooden architecture. Still, the number and density of the pillars and the large scale of 3.5m provide a continuous atmosphere with the greenery outside, creating an artificial forest that feels almost like a natural forest.
...


预览图片
19 / 帕克雷特之家(Pakkret House)Archimontage Design Fields Sophisticated 设计
6年前|Archilovers|建筑|100%...re circular patterns respond to the lights hanging above and the metal and wooden beams, these elements enhance the sensibility of the house to its peak as it always arouses admiration among those who live in the neighborhood.
,Project Name : Pakkret House
,Architect ...


预览图片
20 / 莫斯科公寓(2018)(尼古拉斯Dahan Arquitectes)设计
6年前|archdaily|住宅|100%...entirety of this carefully sculpted apartment, as is the immense varnished wooden sliding door (3m x 3m), which closes off the kitchen and can be drawn open by the single hand of a child. Italian savoir-faire is applied to all of the materials: marble, mirrors, wooden flooring from Padou shipped to ...




预览图片
21 / 日本Tesoro幼儿园(2019)AISAKA ARCHITECTS' ATELIER设计
5年前|Archilovers|文育|98%...privacy. In addition to this sturdy reinforced concrete, materials include wooden wainscotting inside and in high-visibility exterior areas, and easy-to-maintain Galvalume roofing and siding in areas exposed to blowing snow.
The design also includes as-yet unused exterior spaces that in the fu...


预览图片
22 / Avenida Apartment | Olya Sartakova | 2025 | 葡萄牙
1年前|behance|概念|98%... inviting curves, contrasts harmoniously with the structured lines of dark wooden paneling. Sunlight filters through, casting ever-changing shadows that dance across the textured surfaces, blurring the boundaries between past and present.Materials: A fusion of heritage wood, soft textiles, and natur...



预览图片
23 / 挪威波斯格伦海事博物馆和探索馆
12年前|XYZLXG|建筑|97%... small to me- dium sized
industries in the shape of small characteristic wooden buildings. It was important to create a museum with a high level of sensitivity towards
these surroundings, yet at the same time for the new Maritime Museum and Exploratorium to stand out as a spectacular contemporar...
预览图片
24 / 画廊+社区活动中心
12年前|onson|文育|96%... and organizations to congregate.
The design is characterized by repeated wooden louvers that enclose a shaded volume at ground level, serving as a buffer zone between
internal and external space.
Throughout the plan, areas of plantation allow the building to establish a direct and intimate rel...
预览图片
25 / 旧金山机密投资公司办公室设计
3年前|OfficeSnapshots|办公|96%...nd as creative as their brand.,Sophisticated and inspiring, with natural wooden accents and polished details, ASD|SKY designed the new space to feature textured elements and a refined, but approachable aesthetic.,Smooth, curved lines are a uniting element, creating a path through the office. Fir...


预览图片



