1 / 摩天大楼“瀑布” | Kuzenkov Kirill | 2022 | 美国
2年前|behance|建筑|100%...pportunity to increase my practical skills in visualization and conceptual design of architectural objects. Therefore, I am open to interesting job offers, including the possibility of moving and working on stable diffusion
,转载自:behance
,作者:原文作者
,图片@原文作者
[...


预览图片
2 / 盒子外:设计师汤姆·瓦特和瓦莱丽亚·阿姆尼为我们的移动盒子定制文具
6年前|TheModernHouse|设计情报|100%...
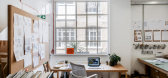
Our moving-in box is a selection of bespoke objects overseen by designer Faye Toogood that we give to our design-conscious buyers when they buy a home through our agency.
Our series ‘Outside the Box’ takes us to the studios of the makers who contributed to the box. Here, we visit ...


预览图片
3 / 乡村别墅 | Olesya Golova | 2025 | 俄罗斯
10月前|interior.ru|住宅|100%
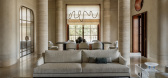
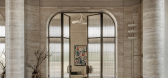
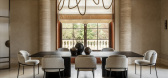
The owner of this house is a "professional customer": the design of her apartment was already on the cover of the magazine. She took the process of creating the interior seriously – organized a competition among the bureaus. “I wasn’t at the first meeting,” says project author Olesya ...


预览图片
4 / Maison Atelier Ozenfant - Le Corbusier
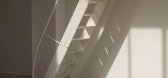
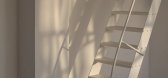
1年前|behance|软装|100%...cture. It is widely recognized as Le Corbusier’s first modernist house—designed for the painter and theorist Amédée Ozenfant, with whom he co-founded the Purist movement shortly after World War I.Located in the 14th arrondissement, the house was conceived as both a living space and an artist...


预览图片
5 / 中国四川 | 成都 TOWN.CO I 堂口 | 2021 | MOJO STUDIO
4年前|MOJO.STUDIO|康乐|100%...n this way, it is not difficult to imagine the picture of TOWN.CO, and the design prototype is also produced. MOJO STUDIO formulated the design proposition of "the state of traditional culture in the future society" for the project, and made a fusion attempt of Ancient Oriental Civilization and Cybe...





预览图片
6 / Profile: Locki Humphrey
11天前|The.Local.Proje|产品|100%...rne tram? Locki Humphrey’s Button stool, of course. This outside-the-box design won the 2023 IDEA Award (Rising) in Object, Furniture & Lighting and exemplifies the designer’s eye for the experimental and surprising. Constructed entirely from discarded materials, the Button stool transforms what...


预览图片
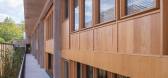
7 / Herencia Progresiva建筑(2018)(Manada Architectural Boundaries)设计
5年前|archdaily|建筑|100%...2018,摄影:Jaime Navarro,Structural 工程师:MANADA,Interiors Design:MANADA,Contractor:Construcción Patente,设计师描述 | Designer description: Architectural practice oscillates continuously between planning ahead and solving ad-hoc. It combines exacting structural grids with ...



预览图片
8 / Halcyon Woods Residence
11年前|禾斗_i|住宅|100%...ed white to refresh the building and better correspond to the contemporary design of the interior renovation. As a complement, a number of rooms were brought out into the landscape: a second dining room sits within the garden, defined by the surrounding greenery, deck, and pergola; a sitting room is...


预览图片
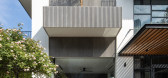
9 / 越南 | MMs002 Villa | 别墅 | 2021 | i.House Architecture and Construction
4年前|archdaily|住宅|100%... Son,景观设计:Trieu Ngoc Nam,国家:越南,设计师描述 | Designer description: For I.HOUSE, each project is a creative process of ideas, technical solutions and harmonization with the needs of homeowners. In particular, finding design ideas is the first step and is always aroused...



预览图片
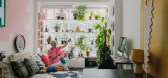
10 / 我的现代房子:设计师朗达·德拉克福德在哈克尼租了一套公寓,让她觉得自己像家一样。
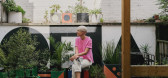
6年前|TheModernHouse|软装|100%For designer Rhonda Drakeford, moving into a stopgap rental flat was never going to come at the price of not leaving her mark and making the place feel like home. Since selling up in the Barbican and taking lease of a smaller place near London Fields, Drakeford has transformed her new home with her ...



预览图片
11 / 美国 | Intuitive Surgica | 办公 | 2020 | RMW architecture & interiors
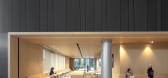
5年前|OfficeSnapshots|办公|100%...RMW architecture & interiors focused on collaboration and communication in designing the Intuitive Surgical offices in Sunnyvale, California.,RMW created an urban campus for Intuitive Surgical (ISI) that supports the company’s connected approach to collaboration. The modern, steel-framed buildin...




预览图片
12 / Designers at Home | Robbie Walker
9月前|The.Local.Proje|住宅|100%...
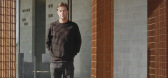
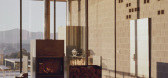
Robbie Walker’s off-grid family home blends raw materials with refined design. Built to weather the elements and embrace daily life, it’s a powerful reflection of place, purpose and resilience.
Some homes are drawn on paper, others are wrestled into place by the person who dreams them. But be...
预览图片
13 / 采访:澳大利亚工业设计师汤姆·斯凯汉。
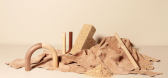
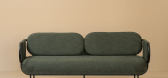
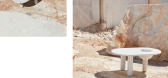
6年前|Yellowtrace|产品|100%Australian Design Studio SKEEHAN Reveals Major Rebrand & New Products. I was always heading towards ART and DESIGN growing up. I grew up in a creative family, some of my earliest memories are working with my dad at his drafting table. I was very fortunate from a young age to be supported to pursue a...


预览图片
14 / 在与贝珊格雷的谈话中,设计指导的重要性。
6年前|Yellowtrace|产品|100%Lexus Design Award 2020 Mentors in New York in January. From left – Joe Doucet, Bethan Gray, Shohei Shigematsu and Philippe Malouin. Due to the unique circumstances presented in 2020 (geez, thanks a lot COVID-19), Lexus has modified plans for the Lexus Design Award 2020 Grand Prix selection to a v...




预览图片
15 / 采访:墨尔本家具制造商弗雷德·加尼姆。
6年前|Yellowtrace|产品|100%...,摄影 @ Peter Tarasiuk. + How important is the ability to balance the design and business in today’s market? How much time do you spend on each side of your practice?I’d like to say it’s an 80/20 scenario, but it’s a constant battle to maintain this balance, whilst running a small busin...


预览图片
16 / Virgin Media O2 办公室 | Gensler | 2024 | 英国
1年前|Gensler|办公|100%...: Telecommunications,
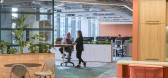
,Gensler collaborated with Virgin Media O2 to design an inclusive, sustainable and ultra-connected London headquarters which provides a brand-new office space for thousands of employees to meet and collaborate on their office days, while also supporting the company’s f...


预览图片
17 / 建筑师 Jonathan Nicholls 和照明设计师 Alex Randall 在维多利亚式的住宅
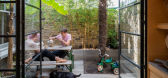
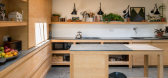
6年前|TheModernHouse|住宅|100%...ere, architect Jonathan Nicholls of Hayhurst & Co. architects and lighting designer Alex Randall share their experience of converting a Victorian house in Peckham. Check out the listing here.
,Jonathan: “I had lived with my brother in the Brunswick Centre for 15 years before Alex and I moved in...



预览图片
18 / 零售体验 | Brahman Perera | 2025 | 澳大利亚
8月前|The.Local.Proje|商业|100%
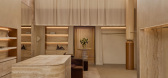
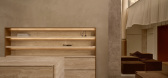
Interior designer Brahman Perera sees online and bricks-and-mortar stores as two compatible halves of the retail experience. “I think that people are craving escapism and an experience,” he says. “And people need to know what the brand stands for.”Channelling this brand DNA is clearly ...
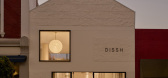
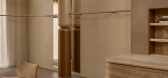
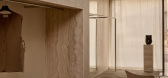
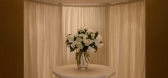
预览图片
19 / 建筑师芭芭拉·韦斯带我们参观了她倒立的房子,这是一家位于伦敦市中心威斯敏斯特的改装酒吧。
6年前|TheModernHouse|软装|100%...en used as offices as well since it
was built in 1927. The solution was to design an upside-down house, one in
which the top floors are given over to the core living spaces and roof garden,
and the street-viewing ground floors reserved for bedrooms and ancillary
spaces.
Weiss’ affinity for mo...


预览图片
20 / 我的现代之家:弗拉玛创始人尼尔斯·斯特尔·克里斯托弗森在他哥本哈根最简陋的家中,讲述了朴素、简单和永恒。
6年前|TheModernHouse|软装|100%
Niels Strøyer Christophersen set up multi-disciplinary design practice Frama in 2012, embedding the virtues of minimal design, high-quality craftmanship and timelessness at the core of the studio’s approach. The brand’s output covers everything from candlesticks to daybeds, books to fragrance...


预览图片
21 / 日本共享住宅 (2017)(TA + A)设计
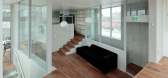
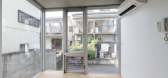
5年前|archdaily|建筑|100%...tect:Kei Ihara,Structure Engineers:Eureka,Mep Engineers:TA+A,Textile Design:Yoko Ando Design,City:Itabashi,Country:Japan,设计师描述 | Designer description: TA+A has completed ‘tokyo gasshuku-jo’, a share house in tokyo‘s itabashi ward with 18 living rooms that develop around...




预览图片
22 / VeVentures 企业集团 | Pimodek Architecture | 2022 | 土耳其
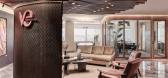
1年前|OfficeSnapshots|办公|100%...tments, ,Pimodek Architecture embraced natural light when completing the design for the VeVentures Corporate Group offices in Istanbul, Turkey.,Located in Maslak Istanbul, VeVentures Headquarters is designed by Pimodek Architecture in 2022. The layout concept for the 180-square-meter one-storey ...




预览图片
23 / 伊斯坦布尔积分组办公室设计
3年前|OfficeSnapshots|办公|100%...2022,坐落:Istanbul, Turkey, ,行业: Real Estate Services, ,Udesign Architecture designed a sophisticated office space for Integral Group in Istanbul, Turkey.,Udesign Architecture designed a 600 m² office area in Istanbul for Integral Group, which is in the business of building vario...


预览图片
24 / 大自然无处不在,有VIP庇护所。
6年前|Yellowtrace|住宅|100%...made by the same Danish masterminds who have brought us long lasting, well-designed and aesthetically pleasing household objects since the 1930s. That’s right Yellowtracers, it’s Vipp. It all started with the iconic pedal bin, the core product in the Vipp portfolio that defines the company’s p...


预览图片
25 / Amphidromous Rectangle \ JAM
14年前|pigheat|住宅|100%...iwanese bussiness partners who works in Japan.
Here, we performed various designs based on the clear plan composition having the element of excursion / flexibility, the lighting plan with rationality / diversity, and the operation of the light which changes every moment.
That is because I wished t...





预览图片



