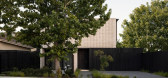
1 / 佩里之家 | A for Architecture AU | 2021 | 澳大利亚
4年前|archdaily|住宅|100%...这些都是意想不到的好处 为家人。
,项目设计:A for Architecture AU,项目面积:350m²,项目年份:2021,项目摄影:Timothy Kaye,供应商: Eco Timber Group, National Masonry, RMS Natural Stone ,景观设计:Amanda Oliver Gardens,结构工程:Adams Co...


预览图片
2 / 澳大利亚悉尼的天窗住宅
14年前|大陈|设计情报|100%...m sure you won’t mind me posting about an exemplary piece of residential architecture even if you may have seen it countless times before. I’m talking Skylight House in Sydney designed by Chenchow Little.
I feel absolutely elated whenever I see such inspired and highly successful design project...
预览图片
3 / 世界建筑大师Wolf D. Prix
14年前|壹加壹1987|建筑|100%...界建筑大师Wolf D. Prix
Born in Vienna in 1942, Wolf D. Prix studied architecture at the Technische Universität in Vienna, the Architectural Association in London, and the Southern California Institute of Architecture in Los Angeles. Together with Helmut Swiczinsky, Wolf D. Prix founded the ce...
预览图片
4 / best melbourne hotels
8年前|hstar|酒店|95%... Estate is like stepping into a bygone era, especially for its retro 1960s architecture that sits within the endless rolling grasslands of the area. And while the winery’s restaurant has always enticed visitors looking for a day out of town, Melburnians can at least now have the option of staying ...



预览图片
5 / 奥尔堡音乐之家
12年前|onson|文育|94%...的组织和编排。
This cultural centre was designed by the Viennese architectural studio Coop Himmelb(l)au as a combined school and concert hall: its open
structure promotes the exchange between the audience and artists, and the students and teachers. "The idea behind the building can alrea...
预览图片
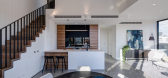
6 / 克利夫顿的房子(2019)(Idle Architecture Studio)设计
5年前|archdaily|住宅|88%Apartments, Residential, Melbourne, Australia,设计师:Idle Architecture Studio, 面积: 5600 m²,年份:2019,摄影:Jaime Diaz-Berrio,建造商: Vectorworks, Austral Bricks, Eco Outdoor, Lysaght, Phoenix Tapware, Asko, Bicycle Network, Briggs Veneers, mailsafe,Contractor:Asp...




预览图片
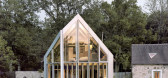
7 / 勒前辅助皮埃尔的房子(Le Pre辅助皮埃尔的房子)局大卫Apheceix设计
5年前|Archilovers|建筑|86%...ve volumes into the existing buildings, producing new façades, spaces and architectural elements. The existing vernacular materials, stone, oak wood and terra-cotta tiles, are stretched around those voids by the operation: beams transform into columns, roofs into walls, ceilings into partitions and...



预览图片
8 / 我们目录上的五个新设计工作室
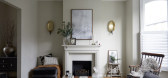
6年前|TheModernHouse|软装|83%...e Pierre Jeanneret chairs and AJ lamps.
Stonewood Design
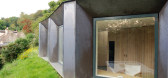
Bath-based architecture practice Stonewood Design are just under ten years old and, in that time, have put out some ambitious and accomplished projects, our favourite being ‘Myrtle Cottage Studio’, a seamlessly-integrated cabin set ...



预览图片
9 / Rakumba展示了塞巴斯蒂安·赫克纳(Sebastian Herkner)的Metropol照明系列。(附视频)
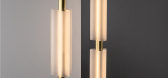
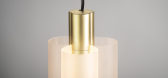
6年前|Yellowtrace|产品|82%...cal patterns with its beautiful curves, and cleverly reinterprets familiar architectural forms. The inner light-emitting column illuminates the glass tube from the sides, capturing light and casting reflections of remarkable beauty.” As a multi-award-winning designer, Herkner is one of the globa...



预览图片
10 / 澳大利亚 Crown Metropol 酒店形象设计
14年前|壹加壹1987|图像标识|80%...wn umbrella to cater for a more urban business and leisure clientele. With architecture designed by Bates Smart, FOD was responsible for the name, brand identity, print collateral and campaign, art direction and signage design for not only the hotel but also ‘28’, the exclusive sky bar on Level ...
预览图片

11 / 加拿大卡菲蒂埃拉餐厅(2020) MRDK | Ménard Dworkind architecture & design
5年前|Archilovers|餐饮|78%...top at any hour of the day.
DESIGNER/ARCHITECT: Ménard Dworkind architecture & design
PROJECT ADRESS : 2055 rue Stanley, Montréal Quebec H3A 1R7
AREA: 745 SQFT
DATE: July 2020
PHOTOGRAPHY: David Dworkind
MATERIAL: Mosaic tile, black terrazzo, powder coated st...




预览图片
12 / 阿德莱德Contech办公室设计
5年前|OfficeSnapshots|办公|77%
Contech embodied their design ethos in the realization of their architecture and construction offices located in Adelaide, Australia.
The vision for our new workplace was to create a space that celebrates our design ethos and commitment to great craftsmanship while maximizing the tenancy’s 10...






预览图片
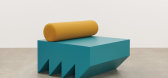
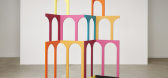
13 / 澳大利亚艺术家Sean Meilak推出了一款定制家具系列。
6年前|Yellowtrace|产品|73%...kers to theatrical set design, Cinema, Renaissance frescos, and historical architecture.Screen Mamma is designed to animate interior spaces and offer opportunities for discrete yet connected zones. The folding three-level arch construction forms a semicircular arcade, inspired by the saturated colou...



预览图片
14 / 瑞士洛桑市崭新足球场(2020)(mlzd)设计
5年前|Archilovers|建筑|70%...orgettable structure, it serves as a carrier of identity and memories. Its architecture emotionalises with the steep stands bringing spectators right up to the action on the pitch and the low roof amplifying the background noise of the chanting fans. The architecture thus contributes in no small way...


预览图片
15 / 澳大利亚天空之家(2019)(Marra + Yeh Architects)设计
5年前|archdaily|建筑|70%...+ Yeh Architects,Structural 工程师: PMI Engineers,Lighting Design:Architectural Lighting Design,Industrial Design:Tilt Industrial Design,景观设计:Arborliz,Builder:Shorebuild,City:Sydney,Country:Australia,The Brief: a sustainable house. A family of 5 wanting to consolidate ...


预览图片
16 / 轻松推出“第二天性”家居用品系列。
6年前|Yellowtrace|产品|70%...s, goblets and brand new objects such as the ‘Essence’ incense holder. Architectural features such the Arc breathe new life into classic pieces like the ‘Lunae’ fruit bowl.A colour palette inspired by places and people near and far represents personal reflections on the interplay between con...




预览图片
17 / REDDIE家具只做属于自己风格的设计
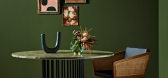
5年前|Yellowtrace|产品|67%...rrently based in Sydney with a showroom in Surry Hills, the brand combines architectural lines with mid-century sensibility through premium quality and made-to-order products in different sizes and materials such as solid teak wood, marble, metal, laminate and glass, along with leather/vinyl, velvet...




预览图片
18 / Dezeen's guide to the best architecture, design and tech events for 2018
7年前|timberwolves|产品应用|66%...主题是墨西哥室内设计行业的会议计划。
Venice Architecture Biennale Saturday 26 May – November 25 (preview 24 and 25 May), Venice, Italy The 16th edition of the Venice Architecture Biennale will this year be curated by Yvonne Farrell and Shelley McNamara, founders of Dub...




预览图片
19 / 由Guido Canali为Smeg设计的Dolce Stil Novo豪华家电系列。(附视频)
6年前|Yellowtrace|产品|66%...international awards – Good Design® by the Chicago Athenaeum: Museum of Architecture and Design; the iF Design Award; and the Red Dot Design Award.For more details, visit smeg.com.au. See more from Smeg on Yellowtrace here. This Yellowtrace Promotion is sponsored by Smeg. Please note that all ou...


预览图片
20 / 米兰沙龙2017年最佳新家具和展台。(附视频)
6年前|Yellowtrace|产品|63%...at Salone for the 2nd time. Right: Arper stand designed by Barcelona-based architecture studio MAIO. 图片 © Nick Hughes/ Yellowtrace.Knoll stand by OMA. 图片 © Nick Hughes/ Yellowtrace.Left to right: ClassiCon, CC-Tapis and GAN. 图片 © Nick Hughes/ Yellowtrace.Left: e15. Right: Emmemobili. ...


预览图片
21 / 米兰设计周&沙龙del Mobile 2017预览。
6年前|Yellowtrace|产品|63%...flora, fauna and folklore from different cultures, Jaime Hayon designed an architectural pavilion, which references the famous Crystal Palace built in Hyde Park, London for the Great Exhibition of 1851, combining over 48 Caesarstone colours with metal and stained glass.Palazzo SerbelloniLee Broom’...


预览图片
22 / 汤姆·迪克森(Tom Dixon)在伦敦展示2020年最新作品集
5年前|Yellowtrace|产品|63%...vast potential of Tom Dixon collections, the office was divided into eight architectural spaces spread over two levels – a Pop-up bar, Two Lounges, a Disco, a Perfumery Lab, a MASS Installation, a Pattern Exhibition and an S-chair ‘Museum’ paying homage to the globally recognized icon designed...


预览图片
23 / 2017米兰设计周澳大利亚设计师。
6年前|Yellowtrace|产品|62%...e affected by the shape of the object. The Daze tables are built up out of architectural volumes with subtle slits that let colours float through. The misty emission that comes from within the volume during the process of colouring becomes visible on the table’s surfaces. This creates a bold effe...


预览图片
24 / 创意面包店
12年前|点燃secai|餐饮|61%Paulo Merlini : Boulangerie à PortoL’agence d’architecture de Paulo Merlini a créé l’aménagement intérieur d’une boulangerie à Porto. Séparée en 3 espaces aux ambiances différentes, le lieu de vente se transforme en zones de partages qui s’adaptent aux humeurs de la clientèle.Les...


预览图片
25 / Narrabeen House \ Choi Ropiha Fighera
14年前|qiaomaomao|住宅|58%...act of these domestic elements is diffused by melding them into a singular architectural expression and form. The broad facade combined with the floating skirt detail give the house a horizontal proportion and even though the dark timber cladding gives the building a ‘stealth’ like appearance, i...


预览图片



