1 / Five Dock House | Stanton Architects | 2026 | 澳大利亚
2月前|estliving|住宅|100%
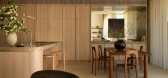
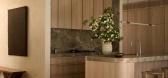
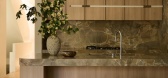
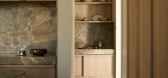
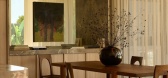
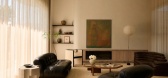
Balancing richly layered materials with the comforts of everyday living, Five Dock House by Stanton Architects is a contemporary family home in Sydney’s Inner West.
The natural stone, concrete and timber residence with partial water views combines tactile finishes enriched by natural light ...
预览图片
2 / 美国加州农场别墅改造Double Gable Eichler Remodel by Klopf Architecture
12年前|qunqun87|住宅|100%From Klopf ArchitectureThe owners of this house are a family of five with kids ranging from elementary school to middle school. They had hired Klopf Architecture about 10 years ago to design an addition to their ranch home, but had dreamed of living in a modern home even back then. When they eventua...





预览图片
3 / 家族企业:最佳设计的家庭销售住宅
6年前|TheModernHouse|建筑|100%...st Road, London SW11
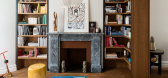
This beautiful five-bedroom house is one for larger families. It’s been exceptionally put together, with interior designer Marie-Sophie Roussel working in collaboration with David McGahon and Greg Walton of Studio McW to introduce modern materials and spatial sensibilities t...



预览图片
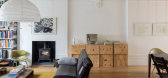
4 / 会见团队:詹姆斯·克洛纳里斯在伦敦最喜爱的精心设计的家庭住宅
6年前|TheModernHouse|建筑|100%Gorst Road, London SW11
Maresfield Gardens, London NW3
Goldhurst Terrace, London NW6
Park Road, London NW10
Kings Hall Road, London BR3
James on our team trip to Windmill Hill at Waddesdon Manor
In our ‘Meet the Team series, we’re...




预览图片
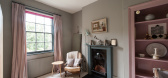
5 / 为孩子们做:五间设计精美的儿童房
6年前|TheModernHouse|软装|100%Designer Donna Wilson's family home in Leytonstone
Lissenden Mansions, London NW5
Mornington Terrace, London NW1
The Water Tank, Keeling House, London E2
West Hill Court, London N6
Canonbury Grove, London N1
Inspired by our recent intervi...


预览图片
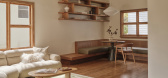
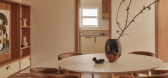
6 / Newport Residence | Five Foot One Design | 2025 | 澳大利亚
10月前|The.Local.Proje|住宅|100%
A 1960’s beach house in Newport has been reimagined by Five Foot One Design, with its distinctive mid-century architecture kept intact as the foundation for a nostalgic yet contemporary renovation.Tasked with a brief to preserve the home’s heritage, Five Foot One Design’s vision for Newp...
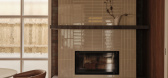
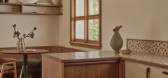
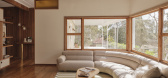
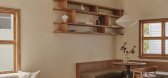
预览图片
7 / 莉娜帕丁顿的智能设计工作室。
5年前|Yellowtrace|办公|100%
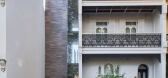
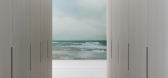
William Smart, founder and creative director of Smart Design Studio, has worked with the owners of this grand Victorian terrace in Sydney‘s Paddington for the past 15 years so designing this third project for them came naturally.
After living in the house for over a year and researching many...



预览图片
8 / 比利时新迦南农舍
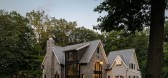
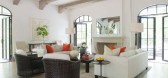
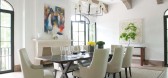
10年前|liutai|住宅|100%This stunning Belgian farmhouse design features contemporary styling by Brooks and Falotico Associates, located in the sprawling countryside of New Canaan, Connecticut. The home is nestled at the end of a cup-de-sac, a renovation project for a family of five, wishing to have large, open spaces to fu...


预览图片
9 / 纽约的ECO-FRIENDLY环保公寓
11年前|yangtomato|住宅|100%A New York City family of five outgrew their Chelsea loft and instead of moving decided to purchase the identical apartment above theirs and merge the two. The owners brought in Design Development NYC to oversee the construction of the eco-friendly renovation and they incorporated a number of health...


预览图片
10 / 美国 | Five Yard House | 住宅 | 2019 | Miró Rivera Architects
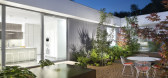
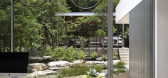
4年前|archdaily|住宅|100%房子,奥斯汀,美国,设计师:Miró Rivera Architects, 面积: 5512 m²,年份:2019,摄影:Paul Finkel,供应商: Hansgrohe, Owens Corning, Aco, American Standard, Ann Sacks, Atas International, Baldwin Hardware, Benjamin Moore, Delta Faucet, Design Within Reach, DesignP...



预览图片
11 / Carriage House | Husband Wife
2月前|The.Local.Proje|住宅|100%
Originally designed in 1902 by American architect CPH Gilbert for banker and philanthropist Jules Semon Bache, the five-storey limestone townhouse has been shaped by successive waves of occupation and adaptation. By the 1940s, it sat within an art-collecting milieu that included figures such a...


预览图片
12 / Corbel House | InForm | 2025 | 澳大利亚
5月前|InForm|住宅|100%
Pure in its form, Corbel House sits discreetly within its suburban streetscape. An exercise in finding balance between softness and rigidity, the five bedroom family home embraces outward simplicity and subtle intricacies.
Artful brick detailing enhances the building’s ref...


预览图片
13 / 垂直的房子(2017)(TRU建筑师)设计
6年前|archdaily|建筑|100%...floor. The fifth floor is for the children and a roof deck was planned for families gathering. Every floor has its outdoor area like terrace and garden for residents to enjoy the open air without going down to the first floor.,There is a backyard on the first floor for dining and growing vegetable...




预览图片
14 / The BayCourt | LOCO DIVISION | 2026 | 新加坡
1月前|LocoDivision|住宅|100%
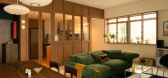
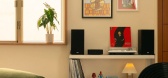
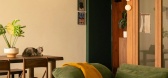
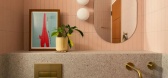
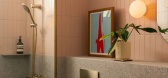
Set within a 30-year-old walk-up along Upper East Coast Road, this four-bedroom apartment was reimagined as a modern family home that feels relaxed, personal and lived-in. Designed for a young family of five and 2 cats, the brief centred on balancing everyday functionality with space for art, ...

预览图片
15 / 元禾中林设计- 铂蓝·五龙巷合院软装设计
6年前|yuanq159|住宅|100%...outh courtyard, as well as the spacious sunshine-drenched basement, giving families different living realms.在本案的设计中我们探寻传统文化中写意的表现形式加以萃取,辅以现代的表现手法,从形制、材质、颜色中提取各关键元素,通过对宋式家具、...






预览图片
16 / 序曲的房子(2019)(Idle Architecture Studio)设计
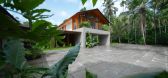
5年前|archdaily|住宅|100%Houses, India,设计师:Thought Parallels, 面积: 10000 ft²,年份:2019,摄影:Ashik Aseem,建造商: Blum, Hafele, Legrand, Minotti, Mitsubishi Electric, Philippe Starck, Villeroy & Boch, Art legends, Flos, Hans Grohe, Nolte, Saint-Gobain,设计团队:Nikhil Mohan, Shabna...


预览图片
17 / 英式魅力与现代折衷主义
9月前|ArchitecturalDi|软装|100%
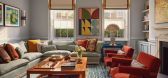
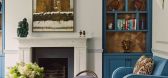
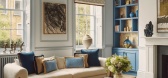
From the outside, this late 18th-century five-storey London townhouse in the city's Marylebone area radiates classic charm – elegant proportions, original cornices and the timeless appeal of period brickwork. However, up until recently, the inside was much less compelling. When the property ...



预览图片
18 / 董云霞之家建筑设计(2019)(Seoga Architecture)设计
5年前|archdaily|建筑|99%Houses, Gimpo-si, South Korea,设计师:Seoga Architecture, 面积: 224 m²,年份:2019,摄影:Roh Kyung,建造商: Chaeum Furniture, DADA brick, Duhyun, Hanong Maru, Naru Ceramic,负责建筑师: Park Hyesun, Oh Seunghyun,Project Manager: Park Nayoung,Structure Engineer...


预览图片
19 / 我的现代住宅:花园设计师菲比·达奇在她位于伦敦北部的翻新家庭住宅里,讲述城市与乡村生活。
6年前|TheModernHouse|软装|99%Landscape designer Phoebe D’Arcy and her husband, Phil Stuart, founder of immersive game studio Preloaded, moved from a one-bedroom flat in Stoke Newington to this Victorian family home in Harringay when they found out they were expecting their first child. Eight years on and three children later,...


预览图片
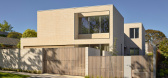
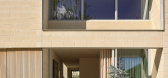
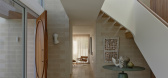
20 / Light House | InForm | 2025 | 澳大利亚
10月前|InForm|住宅|98%
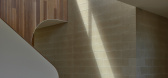
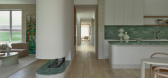
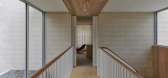
Solid, confident and calm in its outward expression, Light House is a five-bedroom family home that, inwardly, celebrates textural materiality, spatial generosity and nuanced light.
Extensive gazing emits abundant light, enhancing the textural qualities of the large format blo...
预览图片
21 / 印度Tavish之家(2019)(Dreamscape Architects)设计
5年前|archdaily|建筑|98%Houses, Ahmedabad, India,设计师:Dreamscape Architects, 面积: 975 m²,年份:2019,摄影:Ishita Sitawala,建造商: AutoDesk, Lumion, Clay Club, Kohler, VitrA, Asian Paints, Control 4, Ossum Window, Sunheart, Trimble Navigation,Client:Karan Desai,Lead Architect:Suketu Sh...


预览图片
22 / 图文巴之家(2020)Jesse Bennett Studio设计
5年前|Yellowtrace|建筑|98%
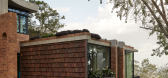
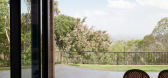
Overlooking the vast landscape of southern Queensland‘s Darling Downs region is Jesse Bennett Studio’s House in Toowoomba. Formerly a 1960’s homestead ‘reminiscent of the English Arts and Crafts Movement’ the architecture went through an ambitious reconstruction to become a two-storey f...


预览图片
23 / 厨师的选择:六个家庭是为宴会而建的
6年前|TheModernHouse|软装|97%Blenheim Grove, London SE15
St Francis House, Hemingford Grey, Cambridgeshire
Berens Road, London NW10
Wisteria House, Blunham, Bedfordshire
Chandler’s Reach, Rye, East Sussex
St. Ann's Court St. Ann's Hill, Surrey
As the temperature dr...



预览图片
24 / Sorrento Beach House | Pandolfini Architects
6年前|Pandolfini.Arch|住宅|97%...chitects’ connected approach to architecture focuses inward to encourage familial congregation.
Each pavilion has direct access to the communal courtyard alongside a secluded outdoor area.The pavilions are linked by glass walkways, creating a compelling connection to the outdoors. The ext...




预览图片
25 / 开拓新天地:英国最畅销的新房
6年前|TheModernHouse|建筑|96%The Pavilion House, Reydon, Suffolk
Archway Studios, Dartford Street, London SE17
House I, Streatham Common South, London SW16
Barnsbury Square VIII, London N1
Steyning, West Sussex
After talking period homes versus new builds with Alex Bagner at h...


预览图片



