约有2,000项符合查询结果,库内数据总量为1205294项。[ 耗时:0.0066秒 ]
1 / 匈牙利布达佩斯 Simplon A / T2.a Architects
13年前|charliexu|建筑|100%
Architects: T2.a Architects
Location: Budapest, Hungary
Architects: Gábor Turányi, Bence Turányi
Project Team: Éva Pinczés, Levente Skultéti, László Nyitray
Project Year: 2008
Photographs: Zsolt Batár
Project Area: 6,638 sqm
Located in the south western part of the Hungarian capi...




预览图片
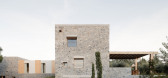
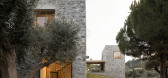
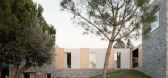
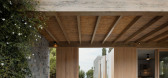
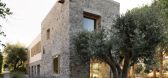
2 / Treelithon | Not a Number Architects | 2025 | 希腊
24天前|archdaily|民宿|100%... mature pines and ancient olive trees.
,项目设计:Not a Number Architects,项目面积: 200m²,项目年份:2025,项目摄影:Alexandra Timpau, Alex Shoots Buildings, Kimberley Powell ,首席建筑师:Ermis Adamantidis, Dominiki Dadatsi,Category: Hospitality Architectur...
预览图片
3 / Takeshi Shikauchi Architects Design A House With A Checkered Facade
9年前|手电筒没电了|酒店|100%...
Takeshi Shikauchi Architects Design A House With A Checkered Facade

预览图片
4 / 以色列 | A family PH | 顶层公寓 | 2021 | RUST architects
5年前|RUST.architects|住宅|100%
,项目:A family PH
,类型:顶层公寓
,面积:250 平方米
,地点:特拉维夫,伊利诺伊州
,年份:2021
,转自:RUST architects,图片©RUST architects,编辑:序赞网,阅读原文




预览图片
5 / 私人投资公司 | In-between Architects | 2022 | 中国香港
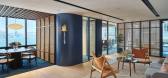
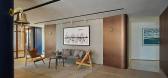
1年前|OfficeSnapshots|办公|100%...China, ,行业: Financial / Investments, ,Hong Kong based In-between Architects Limited designed a private investment firm located in the heart of Hong Kong’s CBD. With a vision to create a multi-functional space that accommodates art appreciation, private events and more, In-between Archite...




预览图片
6 / 小屋和小屋(Cabins and Chalets)O A S I Architects 设计
6年前|archdaily|住宅|100%Houses, Segrate, Italy,Architects: O A S I Architects, Area: 700 m²,Year: 2020,Photographs: Laura Cavelli,Manufacturers: Prefa facade,Design Team: Pietro Ferrario, Francesco Enea Castellanza,Engineering:Arti e Tecnologie studio associato,Collaborators:Celia Cardona Cava, Laura C...


预览图片
7 / In a Park Apartment | L Architects | 2024 | 新加坡
6月前|archdaily|住宅|100%,项目设计:L Architects,项目面积: 98m²,项目年份:2024,项目摄影:Jovian Lim,Category: Apartments, Renovation,Principal Architect: Lim Shing Hui,项目国家: Singapore,转载自:Archdaily,设计师:L Architects,图片©L Architects,语言:英语,...


预览图片
8 / 学生宿舍(Student Residence)SOA Architectes 设计
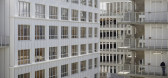
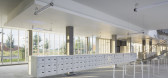
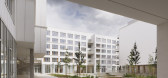
6年前|archdaily|建筑|100%Other Facilities, Dorms, Gif-sur-Yvette, France,Architects: SOA Architectes, Area: 10500 m²,Year: 2020,Photographs: Camille Gharbi,Design Team:SOA Architectes,Engineering Studies:Igrec Ingénierie,General Building Company: Léon Grosse,Landscape Design:Sébastien Sosson,Client:...


预览图片
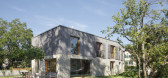
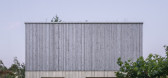
9 / 瑞士 | Villa Favre | 别墅 | 2020 | Meyer Architects + Schauman & Nordgren Architects
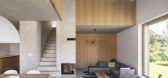
4年前|archdaily|建筑|100%瑞士洛桑的房子,设计师:Meyer Architects, Schauman & Nordgren Architects, 面积: 300 m²,年份:2020,摄影:Nicolas Sedlatchek,城市:洛桑,国家:瑞士,设计师描述 | Designer description: Villa Favre is a two-family house located in Le Mont-sur-Lausanne, ...



预览图片
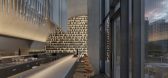
10 / 以色列 | a Restaurant | 餐厅 | 概念 | 2018 | Pitsou Kedem Architects
4年前|Pitsou.Kedem.Ar|概念|100%
,地点:Tel Aviv
,总建筑面积:635 sqm
,年份:2018
,类型:餐厅
由 Pitsou Kedem Architect 和 Baranowitz Goldberg 合作设计
,转自:Pitsou Kedem Architects
,图片©Pitsou Kedem Architects
,编辑:序赞网
,阅读原文



预览图片
11 / Coromandel | EMA Architects
1月前|Habitus|住宅|100%
On a sloping site at the entrance to Onemana, EMA Architects quietly transform a holiday retreat into a permanent family home, foregrounding raw materials, a Japanese-inspired sensibility and a commanding circular mosaic pool.
Where most coastal houses reach for the view, this Corom...


预览图片
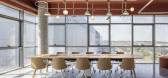
12 / Hacarem 办公室 | ANDERMAN ARCHITECTS | 2024 | 以色列
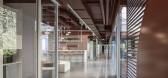
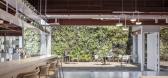
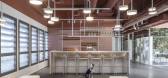
1年前|OfficeSnapshots|办公|100%...cts its unique culture and contributes to its success.,The Challenge and Architectural Solution,When Hacarem reached out about two years ago, ANDERMAN ARCHITECTS immediately recognized the project’s significance. The designers were tasked with creating a solution that would accommodate the com...


预览图片
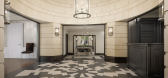
13 / 纽约530 Park Avenue / William T. Georgis Architect
13年前|charliexu|住宅|100%
Handel Architects LLP handelarch.com
Handel Architects is an architecture, interior design, and planning firm that was founded in New York City in 1994. Led by Gary Handel, the firm has grown to include more than a hundred architects, interior designers, planners and support staff in New York Cit...




预览图片
14 / Xiangshawan Desert Lotus Hotel PLaT Architects
13年前|liudan280689176|酒店|100%Architects: PLaT Architects
Location: Xiangshawan Desert, China
Completion Date: March, 2013
Area: Courte30,000 sqm
Photographs: sy of PLaT Architects
Lotus Hotel is located in Xiangshawan Desert, 800 kilometers west to Beijing and middle of Ordos and Baotou.The site is facing Hantai River, ...


预览图片
15 / A Tale of Tinted Courts Residence | Architects Collaborative | 2025 | 印度
1月前|archdaily|建筑|100%,项目设计:Architects Collaborative,项目面积: 750m²,项目年份:2025,项目摄影: Lokesh Dang ,首席建筑师:Abhishek Saxena, Madhav Maini,Category: Houses,项目成市: Noida,项目国家: India,转载自:Archdaily,设计师:Architects Collaborative...


预览图片
16 / 羊皮纸工厂/Will Gamble Architects设计
5年前|Yellowtrace|办公|100%... factory in Northamptonshire in the UK has been transformed by Will Gamble Architects into an exquisite home that cleverly knits together a modern intervention with a distinctive ruinous structure. The existing property is a Grade II heritage-listed Victorian house which has been renovated and exten...


预览图片
17 / Sorrento Beach House | Pandolfini Architects
6年前|Pandolfini.Arch|住宅|100%Pandolfini Architects bring coastal tranquillity to a holiday home that spans fieve single-level pavilions in Sorrento,Victoria.
Pandolfini Architects have designed a series of five united A-framed structures that centre around a courtyard and pool, inspired by the nostalgia and simplicity...




预览图片
18 / 泰国 | 维迪亚西里中央大楼 | 2018 | Architects 49
4年前|archdaily|建筑|100%,设计师:Architects 49, 面积: 2099 m²,年份:2018,摄影:Nattakit Jeerapatmaitree ,结构工程:Architectural Engineering 49,景观设计:Landscape Architects 49,灯光设计:49 Lighting Design Consultants,业主:Vidyasirimedhi Institute of Science and ...


预览图片
19 / A penthouse | Pitsou Kedem Architects | 2026 | 以色列
6月前|Pitsou.Kedem.Ar|概念|100%
Location: Tel Aviv
Site Floor: 165 sqm
Site Balconies: 57 sqm
Design: 2026
Program: Single family apartment
,转自:Pitsou Kedem Architects,图片©Pitsou Kedem Architects,编辑:序赞网,阅读原文


预览图片
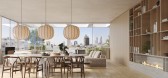
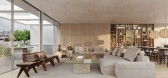
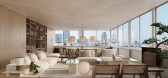
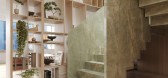
20 / A penthouse | Pitsou Kedem Architects | 2026 | 以色列
9天前|Pitsou.Kedem.Ar|概念|100%
Location: Tel Aviv
Site Floor: 215 sqm
Site Balconies: 70sqm
Design: 2026
Program: Single family apartment
,转自:Pitsou Kedem Architects,图片©Pitsou Kedem Architects,编辑:序赞网,阅读原文
预览图片
21 / 澳大利亚 | A Still Retreat | 住宅 | 2022 | Chamberlain Architects
4年前|The.Local.Proje|住宅|100%
,摄影:Timothy Kaye
,造型:McFarlane
,建筑:Chamberlain Architects
,室内设计:Chamberlain Architects
,转载自:The Local Project
,图片@The Local Project
,语言:英语
,编辑:序赞网
,阅读原文


预览图片
22 / BA.A.AQUA 住宅 | babayants architects | 2023 | 俄罗斯
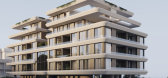
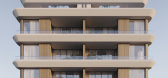
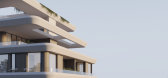
2年前|behance|建筑|100%,转载自:behance,作者:babayants architects,图片@babayants architects,语言:英语,编辑:序赞网,阅读原文

预览图片


24 / Treelithon住宅 | Not a Number Architects | 2025 | 希腊
15天前|序赞精选|建筑|100%...奏,以及朝向花园的框景视线。
▽剖面图©Not a Number Architects
▽被设想为对“巨石门”形式的当代诠释©Alex Shoots Buildings
▽朝向花园的框景视线©Alex Shoots Buildings
户外露台将建筑向景观之中进一步延伸,成为连...


预览图片
25 / ZROBIM 建筑师办事处 | ZROBIM architects | 2022 | 美国
3年前|ZROBIM|办公|100%,客户:ZROBIM architects, ,面积:2,659 sqft,年份:2022,坐落:Tbilisi, Georgia, ,行业: Spec Suite, ,ZROBIM architects completed a strong design for their offices located in Tbilisi, Georgia.,In the interior of ZROBIM architects’ office located in Georgia the emphasis ...



预览图片



