1 / 6M别墅豪宅(2019)(Jannina Cabal)设计
5年前|Jannina.Cabal|住宅|100%...y se conjuga con los sonidos de la naturaleza se encuentra ubicada la casa 6M, características que contribuyen a crear sensaciones dentro de una arquitectura que se adapte a ésta.
Mirar esta naturaleza a través de muros de cristal para entenderla como parte de un todo fue el objetivo principal...


预览图片
2 / 浮竹楼 | H&P Architects | 2022 | 越南
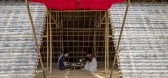
3年前|archdaily|建筑|100%...的越南当地人。 它是由实芯竹子(直径d = 3-4.5cm,长3m和6m)制成的新型三隔间房屋,通过插销和系带简单地连接在一起。
房子用轻质材料(压缩编织的竹板、树叶、波纹铁皮、竹屏风等)覆盖(外部)和分隔(内部),并...



预览图片
3 / Casa de普拉亚汉普顿(2014)(贝茨马西建筑师)设计
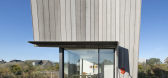
5年前|archdaily|建筑|100%...a casa. A residência de dois pavimentos com 55m², em um volume de 4,5m x 6m (15 'x 20'), foi a maior casa permitida no lote. Os órgãos reguladores determinaram a ocupação, mas normas conflitantes restringiam a altura. A FEMA exigiu que o primeiro pavimento fosse elevado 1,80 m (6 ') acima do n...


预览图片
4 / 首发 | 220 m² 顶级合院 ,高级灰演绎宁静朴质的心灵归宿
7年前|romuvic|住宅|100%...筑中,地面上2层为主要起居、居住空间;地下部分挑高6m,为家庭娱乐和聚会场所。室内空间,传承了从建筑中来的留白意境。大量运用灰褐色木材、灰色大理石与黑色镀钛金属及局部金色装饰,形成强烈的现代感和国际化审美...


预览图片
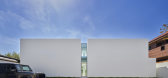
5 / 日本 | Loft别墅 | 2021 | Shinichi Ogawa & Associates
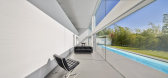
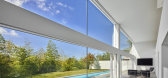
4年前|小川晋一|住宅|100%...的功能,并为家庭在客厅创造一个消费空间。宽18m、进深6m、高5m的空间是大工作室空间,家庭生活的起居和用餐空间是宽18m、进深3m的大空间,高度为 5m。
客厅和餐厅设计面向18m宽、5m高的窗户。我们还规划了室外露台和游泳...



预览图片
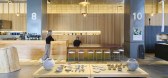
6 / 24PILLARS | ninkipen! | 2022 | 日本
3年前|ninkipen!|商业|100%...家的身份传播新的文化。
占地面积9m x 74m,天花板高度6m,24根柱子排成一条直线,立交桥下没有所谓的阴森森的气氛,像城市中的大教堂一样充满了铺天盖地的神秘色彩。我们寻找一种方案,即使在添加一个用途后也不会损...


预览图片
7 / 杭州滨江公共空间·长亭驿 | 同济原作设计工作室 | 2023 | 中国浙江
2年前|archdaily|建筑|100%...为轻盈温暖的木材,下部为厚重沉稳的夯土盒子。屋架为6m*6m的米字形北美花旗松胶合木梁单元组合,木梁截面尺寸200*1000mm;支承屋架的为三根一组的空间V形钢柱,柱截面尺寸200*200mm。
二层楼面由连接于钢柱两侧的水平胶...


预览图片
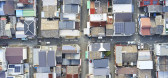
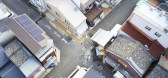
8 / 日本 | house fabricscape | 住宅 | 2019 | ninkipen!
4年前|ninkipen!|住宅|100%...楼的公共泥土地板和私人房间被悬挂在楼梯和天花板上的6m欧根纱轻轻隔开,但有意识地与二楼相连。
在二楼,在一个风量的中心以嵌套的方式放置一个盒子,将餐厅和卧室分开,厨房工作空间兼作走廊,以节省空间并提供...



预览图片
9 / 桥Wuchazi (2019) (SCSJ)设计
6年前|archdaily|建筑|100%...s os lados do rio. Já a ponte auxiliar possui 208,78m de comprimento e de 6m a 14,53m de largura onde estão localizados os degraus em forma de meia-lua que formam um anfiteatro voltado a paisagem do rio, proporcionando uma experiência diferenciada para o público. No que diz respeito à iluminaç...


预览图片
10 / 竹海国家森林公园入口(2008)(West-line studio)设计
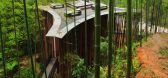
5年前|archdaily|景观|100%...出,否则很容易导致竹腐烂;但当地设备只能蒸煮长度在6m内的竹竿,于是11m的吊挂高度转化为上下两截各近5.5m高的竹,二者以手工打造的环形金属件垂直连接。,在建筑下部刻意形成一池水面,并巧用清晨、黄昏、雨天、冬日...


预览图片
11 / 挪威木巢树屋(2020)(Helen & Hard)设计
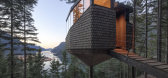
5年前|archdaily|建筑|100%...自然不可分割,并从自然中取材,悬挂在森林地面上方5-6m,并用钢结构固定在独立生长的松树的主树干上。
译者:沈昉旻,项目完工照片 | Finished Photos,转载自:Archdaily,设计师:Helen \u0026 Hard,分类:度假小屋,语言:简...


预览图片
12 / 美国银行Mistura总部(2020)(ESTUYO Studio)设计
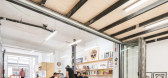
5年前|archdaily|办公|100%...ergy provides artists the necessary comfort to work in spaces from 4 up to 6m high. The rest of the construction materials are exposed. Vestiges from previous lives of the building, new partition walls (made with concrete blocks and brick) as well as all the new woodwork and locksmith elements are...




预览图片
13 / (Wuchazi Bridge)SCSJ 设计
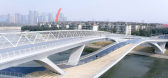
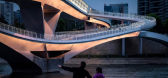
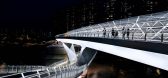
6年前|archdaily|建筑|100%...of the river for cycling. While the auxiliary one is 208.78m in length and 6m-14.53m in width where there exist the crescent-shaped theater steps for the river scenery, providing a different space experience for the public. As far as the night scene lighting, designers just did concise atmospheric m...



预览图片
14 / 高登洞多单元住宅 | Archihood WXY | 2020 | 韩国
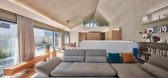
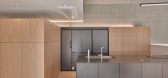
2年前|archdaily|建筑|100%...hood facility and mixed multi-unit housing, and it seemed obvious that the 6m-wide road would soon become like a parking lot.
Around the time when we discussed the commencement of construction, here and there, completed buildings appeared. Most of them were placed closest to the road to maxim...



预览图片
15 / OT 住宅 | DARP | 2022 | 哥伦比亚
3年前|archdaily|建筑|97%...讲严谨,从砖块(10x15x30)的调制入手,建立一个1.8m长、6m短的单一空间模块,使所有元素的使用合理化建设优化资源并避免现场浪费。
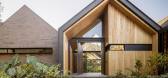
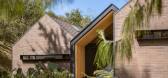
这座房子提出了与环境相关的不同方式,砖织物充当过滤景观的过滤器,并帮助定义每个...




预览图片
16 / Diamante Bruto, Nueva Sede de Boa Mistura(2020)(ESTUYO Studio)设计
5年前|archdaily|设计情报|96%...rio para trabajar en unos espacios cuyas alturas varían entre los 4 y los 6m de altura. El resto de materiales de la intervención se dejan vistos en bruto, desde vestigios de vidas anteriores del local, pasando por la nueva tabiquería, (realizada en bloques de hormigón y cerámicos) hasta los el...




预览图片
17 / 中国上海 | 环元荡贯通桥 | 2020 | BAU建筑与城市设计
4年前|archdaily|景观|95%...断面布置为:2m(人行道)+2m(绿化带)+2m(自行车道)=6m,分为骑行、慢行、绿化三条线性,多种情境和氛围在桥面交织。在行进的方向上,步行者和骑行者进入不同的线路,绿化带将两者间隔开来,这种线性设置为当地居民...


预览图片
18 / Woodnest小屋(2020)(海伦\ u0026硬)设计
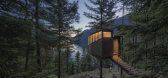
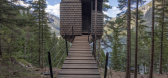
5年前|archdaily|建筑|93%...elf. Inextricably crafted from nature, each treehouse is suspended 5-6m above the forest floor and fastened with a steel collar to the individual trunk of a living pine tree.,项目完工照片 | Finished Photos,转载自:Archdaily,设计师:Helen \u0026 Hard,分类:Cabins \...



预览图片
19 / 长沙“湘江之眼” | line+建筑 | 2022 | 中国湖南
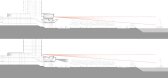
2年前|lineplus.studio|建筑|90%...度、开合角度计算优化得出外层四片(7m*5m)+内层五片(6m*6m)的组合方式,并修饰为倒圆角六边形,以低透明度ETFE膜作为主材。
△结构爆炸图
中心主体观光厅在倒圆台的基础形上演化而来,回应花蕊簇拥下的生动空间...


预览图片
20 / 中国泰安 | 国悦山美学馆 | 2021 | 睿风设计
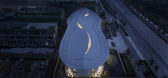
4年前|序赞精选|建筑|88%...通高空间。三层通高的的室内无柱空间,最高点达到了16.6m,平面尺寸则达到了38.0mx15.6m。
为达到室内无柱大空间设计要求,经过数轮的结构试验,最终结构设计采用了钢-木水平混合框架支撑体系,由22根600×400木柱、两道圈...




预览图片
21 / 韩国Doksan图书馆(2020)(D.LIM architects)设计
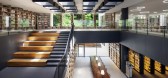
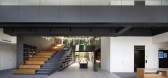
5年前|archdaily|文育|85%...环境产生共鸣。移除书架后,中庭得到了解放,只有两个6m长的木桌纵向排列在这里。,我们希望这座小型的邻家图书馆至少能提供一处开放的空间,便于人们进行休闲娱乐活动。桌子上方的16个天窗由与之对应的16个方形框架突...


预览图片
22 / 天空洞穴房子和诊所(2020)(IKAWAYA建筑师)设计
5年前|archdaily|建筑|84%... planned to face the courtyard garden to the south which is surrounded by 6m high walls. The exterior wall of the courtyard wall is finished roughly with paint or wood planks which the noise diffuses as it reflects off the wall, achieving a certain level of quietness.,The third floor is mainly...


预览图片
23 / 无限上升之家 | Earthscape Studio | 2023 | 印度
2年前|archdaily|建筑|84%...want to disturb the natural landform present. Also, The site already had a 6m deep land cut when we visited for the first time. We used that landform to bring out the structure with a view towards the valley. Also, the site has more rocks with a slope difference of an average of 2 to 4 m deep throug...


预览图片
24 / 巴西猴子之家(2020)(Atelier Marko Brajovic)设计
5年前|archdaily|建筑|83%... secondary forest, installed between trees, occupying a small area of 5m x 6m, thus creating zero interference in the local vegetation with a total area of 86m2. The perception of the forest is vertical. The horizon is inverted, following the flow of energy, matter, and information on the growth of ...


预览图片
25 / Malvern House | Studio Ceravolo | 2024 | 澳大利亚
1年前|archdaily|住宅|83%...which overlook lush greenery, a walk-in shower flooded with sunlight via a 6m high skylight above, a front sitting room dedicated to stillness and sanctuary, places for decompression, for contemplation, and for gathering.
Taking full advantage of the garden's changing visual effects across th...


预览图片



