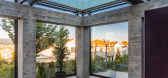
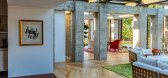
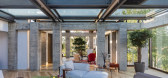
1 / 科索沃Kabana之家 | 2020 | 4M Group
5年前|archdaily|住宅|100%
,设计师:4M GROUP
, 面积:170 m²
,年份:2020
,摄影:Fitim Mucaj
,提供协助:GRAPHISOFT, Guardian Glass, M-technologie, Metali, Mitsubishi Electric, Mobileria Iliria, Sharrcem, Twinmotion
,设计团队:Perparim Rama, Bujar Musa, Fitim Mucaj, Gezim Radoniqi
...



预览图片
2 / 无限城市栖息人居住宅(Refúgio Urbano Unlimited) (BC Arquitetos)设计
5年前|BC.Arquitetos|住宅|78%
BC Arquitetos在Glória附近的Monteiro Aranha Group Property在里约热内卢CASACOR以“ Casa Viva”为主题签署了无限的RefúgioUrbano。 该空间由布鲁诺·卡瓦略(Bruno Carvalho)和卡米拉·阿夫拉尔(Camila Avelar)设计,并考虑了里约办公室成功的背...




预览图片
3 / 西班牙极简主义之桥楼(2019)(NOMO STUDIO)设计
5年前|NOMO-STUDIO|住宅|71%...
,摄影:AdriàGoula
,供应商:Roca,AutoDesk,Cortizo,Parex-Group,Tamiluz
,负责建筑师:Alicia Casals
,设计团队:Karl Johan Nyqvist,Laura Guitart Noelia de la Red,MarioGarcía,MarinaMiró,Jordi Sarda,Maria Andanova
,客户:私人
,结构:BIS Struc...


预览图片
4 / 伦敦总办事处设计
6年前|OfficeSnapshots|办公|68%...ating, small quiet rooms and booths to create spaces individuals and small groups can work away from desks.Totally Money needed the new office to act flexibly, which meant creating a social-hub space for employees too. The multi-functional breakout space covers all bases, acting as a tea point, pres...





预览图片
5 / 空间与城市:六个伦敦家庭,空间最大化
6年前|TheModernHouse|软装|66%...into a second bedroom.
Wisteria Road, London SE13
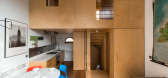
Design-led property group Frame overhauled this terraced house in south east London, installing a broad lateral feel to the two-bedroom flat on the first floor. The space feels airy and light thanks to a neutral-hued colour scheme, large origina...


预览图片
6 / 澳大利亚天空之家(2019)(Marra + Yeh Architects)设计
5年前|archdaily|建筑|60%...年份:2019,摄影:Brett Boardman,建造商: Artemide, Big River Group, Studio Italia design, Concreative, Creative Wall Solutions, Murobond,Lead 设计师:Carol Marra, Ken Yeh,设计团队:Marra + Yeh Architects,Structural 工程师: PMI Engineers,Lighting Design:Architectur...


预览图片
7 / 旧水塔改造
12年前|onson|建筑|51%...partly removed in order to create steps to offer more of an
overview for groups at the look-out post. The transparent raster floor makes you imagine yourself to be right in the middle of the tank. Alongside the four
small existing windows four large ones have been added that complete the view of...
预览图片
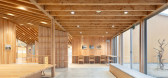
8 / Taga镇中心社区学习中心(2019)(Onishimaki + Hyakudayuki建筑师)设计
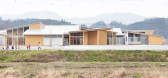
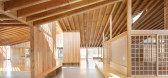
6年前|archdaily|文育|51%...n use for the existing community center was rentable rooms used by a fixed group of members of the community. However, since we wanted people who had never used a community center before to wander aimlessly and stop by this new community center, we created various large and small places for people t...



预览图片



