1 / FM分享教材系列之——用Marvelous Designer建模3D布料
12年前|fengming163|概念|100%...里,细化细节在创每一块建织物/布。
The Bed Lower Bar with Wrinkled Cloth
床上较低的地方的皱纹布 Marvelous Designer supports a great amount of polys in its simulations, However, I decided to break up this part into smaller pieces of cloth that will be cloned...
预览图片
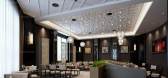
2 / 拓者设计联盟2017主题餐厅模型&浏览图(4.62GB)
9年前|大白Max|餐饮|100%...计!
,【每日一贴】国外潮流时尚 咖啡设计 Restaurants & bar & Cafe
,【每日一贴】高清工装效果图纯图片分享
,【每日一贴】常见带名字的石材素材分享
,【每日一贴】浮在空中的螺旋楼梯
拓者设计联盟2017主题餐厅模...




预览图片
3 / hou de sousa: quito restaurant dim sum bar侯德索萨:基多餐馆点心酒吧
12年前|gf189189|餐饮|100%...189 于 2013-10-9 09:17 编辑
[b]hou de sousa: quito restaurant dim sum bar[/backcolor]
侯德索萨:基多餐馆点心酒吧
focusing on detailed surfaces and lighting, the quito restaurant ‘dim sum bar’ by architecture firm hou de sousacombines both contemporary and classic design ele...


预览图片
4 / 潺潺流水,细细情,你好我的家
8年前|大术西柚子|住宅|100%...
比如较中性的家居风格、专门的梳妆台、小资的阳台Bar和挂墙绿植。
https://imgsa.baidu.com/forum/w%3D580/sign=cc2af883bf1bb0518f24b320067bda77/0221daef76094b36c9f2ef4cafcc7cd98c109dbf.jpg
接下来,就是Ms.品为鸽子打造的《暮光》男主的剧本...
预览图片
5 / 现代奢华 | ahmd salim | 2025 | 美国
1年前|behance|概念|100%
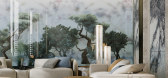
New York Villa || RECEPTION & DINING AND BAR KITCHEN ||3D Modeling & Visualization By : @ahmd.salim.designslocation : New York - USA Year : 2025



预览图片
6 / 室内设计联盟2016工业风主题餐厅(3.56GB)
9年前|大白Max|餐饮|100%...计!
,【每日一贴】国外潮流时尚 咖啡设计 Restaurants & bar & Cafe
,【每日一贴】高清工装效果图纯图片分享
室内设计联盟2016模型&效果预览图工业风主题餐厅(3.56GB) 内含效果图预览&源文件素材打赏10元(请添加微信号:7...



预览图片
7 / Cienna Ultralounge
15年前|l_fei|商业|100%...l profile of poplar wood, and are lacquered in a gloss finish. The 45-foot bar sharesits design with the bar at Cienna Restaurant. It is a lighted prism of honey onyx, and balances the DJ booth across the venue. The DJ booth also functions as a stage for live performances, as its sides are removable...
预览图片
8 / 洛杉矶 Disguise 办公室设计
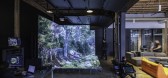
5年前|OfficeSnapshots|办公|100%...n spaces, a conference room and a twenty foot long steel pantry countertop bar to allow large social events like training, collaboration and entertainment. Custom assemblages enabled flexible usage. Sessions included for example, a theater director and a technology team mapping out and programming a...



预览图片
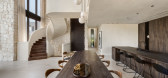
9 / 几何别墅 | Dorit Sela | 2022 | 以色列
3年前|archdaily|住宅|100%...²
,项目年份:2022
,项目摄影:Oded Smadar
,供应商: Bar Ami, Hezi Bank, KLIL, Tambour
,首席设计师:Yael Cohen
,3D艺术家:Chen Dimerman
,管理与执行:Yozmot
,项目国家:Israel
,转载自:Archdaily
,设计师:Dorit Sela
,图片©Dorit ...



预览图片
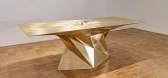
10 / designers naihan li and zhoujie zhang inaugurate gallery all in downtown la
7年前|JJcfTVgo|产品应用|100%...sform from simple wooden boxes into nostalgia-tinged objects, like a desk, bar, bookcase and foosball table...
...while Zhang's fragmented constructions see traditional furniture forms built out of shard-like pieces of brass that have been neatly welded together. Pictured is 'The B...




预览图片
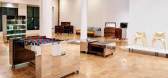
11 / designers naihan li and zhoujie zhang inaugurate gallery all in downtown la
7年前|skywater.hy|产品应用|100%...sform from simple wooden boxes into nostalgia-tinged objects, like a desk, bar, bookcase and foosball table...
...while Zhang's fragmented constructions see traditional furniture forms built out of shard-like pieces of brass that have been neatly welded together. Pictured is 'The B...




预览图片
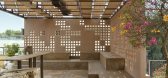
12 / 黄昏之家 | naav studio | 2022 | 印度
3年前|archdaily|建筑|99%...作者:Prateeksha Karat,程序/使用/建筑功能:Private roof top bar,项目成市:Hyderabad,项目国家:India,转载自:Archdaily,设计师:naav studio,图片©naav studio,语言:英语,编辑:序赞网,阅读原文



预览图片
13 / 阿姆斯特丹边缘技术办公室设计
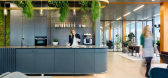
6年前|OfficeSnapshots|办公|99%... environment through a new generation of smart buildings while raising the bar in terms of sustainability and wellbeing. In order to ‘actively contribute to the health of people’; EDGE buildings gather and analyse data, based on which the spatial experience and energy performance are optimised, ...




预览图片
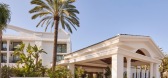
14 / Kimpton Los Monteros 酒店 | EL EQUIPO CREATIVO | 2024 | 西班牙
1年前|序赞精选|酒店|98%...作为视觉焦点。
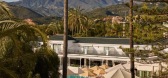
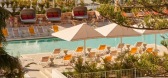
▽庭院© Veerle Evens
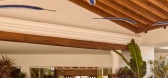
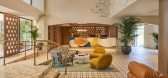
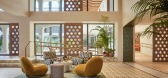
自1962年以来,Azul Bar一直是马贝拉的标志**。更新后的设计以“蓝色”为主题,中央酒吧由3D陶瓷元素打造。大型手绘壁画以蓝色为主调,并融入毕加索风格的女性形态,为各座位区增添创...
预览图片
15 / 多伦多游击队办公室设计
5年前|OfficeSnapshots|办公|97%...ving arts and music scene, and some of Toronto’s newest hip restaurants, bars, and breweries. The studio offers a capacity for PARTISANS to grow to over 100 employees with ample room for experimenting, manufacturing, and group meetings. In addition to four meeting rooms, and 40 desks, an additiona...


预览图片
16 / Byteup 教育办公室 | Spades Concept | 2023 | 越南
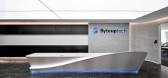
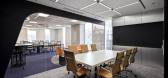
1年前|OfficeSnapshots|办公|97%...re.,Our design approach extends seamlessly to the pantry area, where the bar counter is meticulously crafted to exude a sense of technology and innovation. Stainless steel elements combined with a 360-degree white LED strip and 3D illuminated slogan in the forefront create an unforgettable ambianc...



预览图片
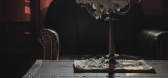
17 / 地下实验酒吧 | Kvadrat Architects | 2022 | 哈萨克斯坦
3年前|序赞精选|康乐|96%...自己,规划未来。
,项目名称:The speakeasy experimental bar in Astana
,建筑公司:Kvadrat Architects
,项目地点:Astana, Kazakhstan
,项目摄影:Gleb Kramchaninov
,主笔建筑师:Sergey Bekmukhanbetov, Rustam Minnekhanov
,设计团队:Serge...




预览图片
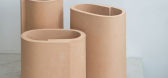
18 / Thomas Heatherwick and Bethan Laura Wood feature at Aram Gallery
7年前|lzwdj|产品应用|95%...”Lamb说。
“它们就像我手工制作的阿里酒吧(Ali Bar)椅子的迷你自动制作版,”他继续说。“尽管它们在材料、工艺、规模和功能上存在明显差异,但两个项目之间仍然存在着直接的视觉相似性,因为它们的奇异性和流...


预览图片
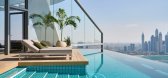
19 / 阿联酋 | 迪拜AURA SKYPOOL酒店 | 2021 | KOKAISTUDIOS
4年前|Archilovers|酒店|94%...dios 在目的地休闲场所的国际声誉,其中包括上海传奇的 Bar Rouge。跨越两层,包括豪华更衣室和光线充足的休息室,设计发挥了整体的、有影响力的效果。
从一开始,AURA SKYPOOL 酒廊就设定了独特的基调,这要归功于专用电梯...


预览图片
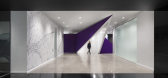
20 / 蒙特利尔欧特克办事处设计
6年前|OfficeSnapshots|办公|92%...d a projection screen. In the bleacher zone, an integrated kitchenette and bar enhance the facilities for hosting public events, while a more formal kitchen provides access to an outdoor terrace. While the main kitchen area already existed, ACDF extended it with a hyper-acoustic new game room define...




预览图片
21 / SHH设计巴比肯中心
15年前|caozhaoming118|餐饮|92%Barbican Foodhall and Lounge by SHH
Architects and designers SHH have brought together and led an all-star team – including furniture designer Stefan Bench, lighting designers .PSLAB and Chelsea Flower Show double-gold medallist garden designer Kate Gould – to create two stunning new restauran...




预览图片
22 / 私人银行客户端 | One Space Limited | 2023 | 中国香港
1年前|OfficeSnapshots|办公|88%...s discovered behind another concealed door: A private dining room and wine bar served by a full catering kitchen, and a 2,240 sf outdoor terrace overlooking Victoria Harbour.,设计师:One Space Limited,团队:Karin Fu, Erica Man, Stephanie Fok, Dickson Yuen,摄影:Graham Uden, Simon J N...


预览图片
23 / Surry Hills Blackbird Ventures办公室设计
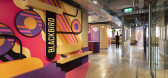
6年前|OfficeSnapshots|办公|86%...vously) to pitch their ideas. We designed a highly colourful and patterned bar area at the heart of the space which is surrounded by a retail display that exhibit products, branded apparel and accessories from Blackbird backed companies. We combined printed 2D graphics with 3D elements for extra imp...


预览图片
24 / 【伍兹·贝格Woods Bagot】曼哈顿市中心办公室丨官方摄影丨8M
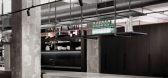
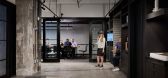
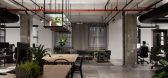
7年前|haijian03|办公|85%...m the ceiling to hold potted plants above the tables, or bottles above the bar. Exposed ductwork and thin lighting fixtures are also painted black.
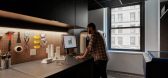
Close to the lobby, an all-black kitchen is placed between two columns – opposite a large counter where employees can eat, check emails, or congr...


预览图片
25 / mHUB 办公室 | Gensler | 2023 | 美国
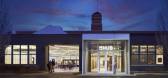
1年前|Gensler|办公|84%...tion of the Spark spaces, the reception desk, the Members’ Wall, and the bar in the event space. Not only did this engage mHUB members in the design process, but it also provided money-saving, high-impact design solutions.,A new vestibule at the back of the building leads visitors into mHUB’s ...


预览图片



