1 / B的房子(2019)(Kit Design Architect计)设计
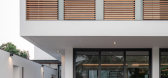
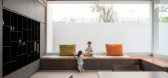
5年前|archdaily|住宅|100%...e and white marble counter top. The two frameless glass windows to let the natural light come into family area. The L-shape wooden beach has been built to create a space for kids play area.
,The sleek & slim staircase is built from steel structure, the treads are finished with teak wood. The ...




预览图片
2 / ANArKH 咖啡厅及餐厅 | Simplex Architecture | 2022 | 韩国
2年前|archdaily|餐饮|100%...en belt zone is located in front of the building, the café blends in with nature.
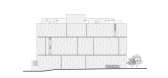
The building has a simple rectangular mass. The view to the south and east is completely opened with a glass façade, facing the forest, while the north and west façade is cladded with solid walls in order...



预览图片
3 / House in Jinseki 2nd | RID | 2021 | 日本
7月前|NewNorm|民宿|100%...ect brings a measured sense of calm to the interiors, allowing them to sit naturally within their rural setting while offering guests a deeply considered and quietly immersive experience.
Photography by Yoshiro Masuda
,转自:New Norm
,图片©New Norm
,编辑:序赞网
[*...


预览图片
4 / 共存展览接管遗产的房子在上海由克里斯•邵&目标集合。
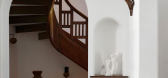
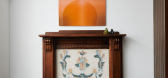
5年前|Yellowtrace|产品|100%...living room in th 2nd floor is a rectangular indoor terrace with excellent natural light. A clear arc-shaped marble sculpture table is displayed here. This piece by designer Lorenzo Bini allows users to sit around it in irregular positions, breaking the restrained dining atmosphere at traditional ta...


预览图片
5 / 苏吉梦想学校 | Oddsandends Architects | 2020 | 韩国
2年前|archdaily|建筑|100%...an architect, and eventually, we got to start this project. The site was a natural green area, and therefore, the total floor area was limited to 500 square meters. This project took a lot of effort and time to gather the opinions of all the concerns. There were also other limits for the constructio...


预览图片
6 / (工作站咖啡)MDA architecture设计
5年前|Archilovers|餐饮|100%...ment.
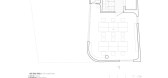
- For lighting, all lobbies are faced frontward in order to get nature lights. On the third floor which consists of a balcony that directly exposed to sunlight. Hence, we added trees to obtain shades and for decoration.
- Overall to make both segments look consistence, we intentional...


预览图片
7 / 印度尼西亚Griyoase之家(2021)Andyrahman Architect
5年前|archdaily|住宅|100%...frica, namely Baobab and Moringa trees, which in fact really reinforce the natural atmosphere inside and outside the house. The shape of the Baobab and Moringa trees are quite unique, their "bulgy" trunks, so the natural impression is more attractive and "artistic". Meanwhile, Three doesn't only app...


预览图片
8 / 大房子(2019)(Gerira Architects)设计
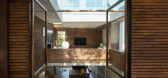
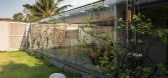
5年前|archdaily|住宅|100%...y recipes for the "Phở". Besides, they also seek a living space close to nature.,The site is located within a developing area of the city, which is a region with low construction density and has not been affected by urbanization. There are many small houses have been built in front of the house'...




预览图片
9 / 山屋(Mountain House)Archholiks 设计
6年前|archdaily|建筑|100%... the day and night part within the house provided views of the surrounding nature and scenery. By burying the night part, the dining room and living room also maintained direct contact with the terrain, and last but not least, the night part gained thermal comfort during the warm summer days. From a...


预览图片
10 / Modern House | Creative Studio Unravel
6年前|Creative.Studio|概念|100%...
Both the first and second floors widen the window frame for including the natural scenery.
2nd floor lounge with integrated space
,项目信息对照表:
,1. 项目名称 : Modern House
,2. 设计方 :Creative Studio Unravel
,3. 公司官网 :http://www.stu...


预览图片
11 / (3.5 x9.9房子)MDA architecture设计
5年前|Archilovers|建筑|100%...only provide the cosmetic look for the house but also to take advantage of natural lights since the inside of the brick shells are small boxes that allow sunlight to penetrates through this makes the house always full of light
- The living room, kitchen and dining space are pushed up to the 2nd flo...


预览图片
12 / 加拿大托伦斯之家(2020)(Atelier Sun)设计
5年前|archdaily|住宅|100%...o the living and sleeping area by designing a series of screens built with natural materials. A foyer was designed with wood screen partition acts as a ritual passageway connecting and separating the inside space from the outside world. While passing through the foyer passageway and leaving the outs...


预览图片
13 / 灰色的别墅(2020)(白立方工作室)设计
5年前|archdaily|建筑|100%...influence on the virgin garden and to seek for close relationship with the natural environment. Finally, a villa was designed and built named Grey Villa which not only essentially relates to the nature in a traditional way, but also is trying to have interaction with the context in a modern way.,I...


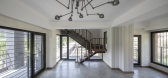


预览图片
14 / 开放式的房子(2019)(Wallflower Architecture + Design)设计
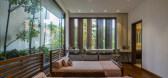
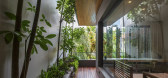
5年前|archdaily|住宅|100%...modern and tropical – comfortable and well-shielded from the elements of nature such as the sun, rain and mosquitoes. They had also requested that all the bedrooms were to be on the same level and were resolute in reserving the best side of the house for the children’s bedrooms.,The spatial pr...



预览图片
15 / 问房子(2020)(BHA)设计
5年前|archdaily|建筑|100%...om the 2nd floor to the 3rd floor. The combination of wooden structure and natural oak color brings the house a warmly relaxing ambience that attempts to reduce the heaviness of the concrete shell. It also conveys advanced woodworking skill techniques from local craftsmen through typical assembly ...


预览图片
16 / 香港空间黄竹坑同事办公室设计
6年前|OfficeSnapshots|办公|100%...at the common facilities. Careful attention was paid to the penetration of natural light into the deep floor plate, with open, free-standing display shelving, and elevated booth seating along the core area affords clear sight lines across the cafe to the verdant greenery outside the 2nd floor lounge...


预览图片
17 / 印度Wayanad之家(2019)(Khosla Associates)设计
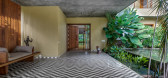
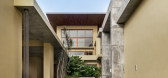
5年前|archdaily|建筑|100%...ce a large skylight-covered courtyard at the center of the house, allowing natural light and lush tropical planting to flow into the interior. This move transformed the interior experience, brightening up and bringing sunlight into a dark and humid space, while protecting it from rain.,Wayanad is ...




预览图片
18 / 香家 | H-H Studio | 2022 | 越南
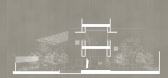
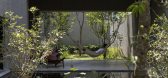
2年前|archdaily|住宅|100%...A grass foundation is a solution to help green the surface and drain water naturally.
Along with typical techniques in traditional architectural layout:
,Axial symmetry. ,Human activities placed in the center of space to direct the view into intentional locations. ,Buffer spaces.
...




预览图片
19 / Luxury apartment in Kyiv, UA | Sivak+Partners .
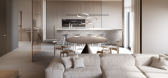
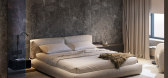
5年前|behance|概念|100%...large panoramic windows with a length of 5 meters, which allowed us to use natural light as the main one and only complement it a little with small built-in lamps by Viabizzuno.Dinning area consists of the Carl Hansen chairs, which are very cozy and comfortable and a very special dinning table by De...



预览图片
20 / 嘉兴BDR Thermea集团办公室设计
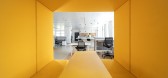
5年前|OfficeSnapshots|办公|100%...ed are in the same tone as R&D Building, focusing on comfort, function and natural feel.
All floors of the main building benefit from a natural green plant wall with an integrated water recirculation system. Together with the abundance of natural light they contribute to the well-being of the emp...


预览图片
21 / 伊朗扎敏办公楼(Iran-Zamin Office Building)Amir Shahrad 设计
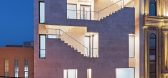
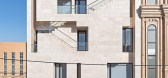
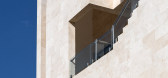
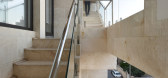
6年前|archdaily|建筑|100%...te. Employees had a constant connection with high tension arising from the nature of the office caused by online trading with myriads of customers. Through the meetings with the client in that place, Architects found there is a place with integrated communication like a small stock market or Bazar.[...
预览图片
22 / Serenity Apartment | Bezmirno Architects
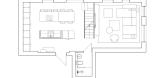
5年前|behance|概念|100%...e kitchen is extremely functional and aesthetically pleasing thanks to its natural materials and harmonious color scheme. The unusual architectural solution of a niche workplace for sewing, which our design team decided to place under the stairs, is a portrayal of the compact use of space, with maxi...



预览图片
23 / SAY ARCHITECTS丨MIXX中国男装品牌
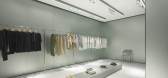
7年前|室内赞条|设计情报|100%...hich expresses self-acknowledgement. From the concept of MIXX, “living naturally”, we proceed the design with choosing frosted mirror as the main material. Most male are facing a major transfer on both personal and career after 20, as well as the requirement for clothing. Mostly there are ...




预览图片
24 / 是隆公寓 | Yan Group | 2023 | 泰国
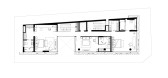
2年前|archdaily|建筑|100%...ern wall carries the same language from the façade outside to the inside. Natural light can shine through the façade into the interior space to delight the users.
,项目设计:Yan Group,项目面积: 1200m²,项目年份:2023,项目摄影: Panoramic Studio ,首席建筑师:...




预览图片
25 / 塞罗罗之家(2020)(Smaller Architects)设计
5年前|archdaily|住宅|100%...f the building are faced in southward and westward directions, as for the natural lighting and the park view, respectively. On the other hand, the number of the eastward and northward windows is minimized for the purpose of privacy. The curved outline of the exterior of the building was naturally...



预览图片



