1 / Moonwood | Doubble | 2026 | 马来西亚
5月前|Doubble|住宅|100%
风格:Mid-Century
面积:1250 sqft
年份:2026
,转载自:Doubble,图片©Doubble,编辑:序赞网,阅读原文


预览图片
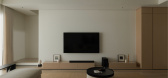
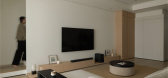
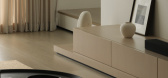
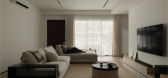
2 / Ledge | Doubble | 2026 | 马来西亚
3月前|Doubble|住宅|100%
风格:Modern Minimalist
面积:2385 sqft
年份:2026
,转载自:Doubble,图片©Doubble,编辑:序赞网,阅读原文

预览图片
3 / Verve | Doubble | 2026 | 马来西亚
2月前|Doubble|住宅|100%
风格:Modern Contemporary
面积:1788 sqft
年份:2026
,转载自:Doubble,图片©Doubble,编辑:序赞网,阅读原文
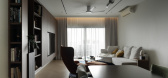
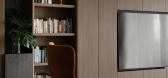
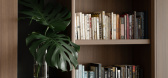
预览图片
4 / Contour Haus | Box Design Studio | 2026 | 马来西亚
2月前|BoxDesign|住宅|100%
Contour Haus, Seputeh
Year:2026
Area:4140 sqft
Location:Seputeh
Design Concept:Modern Luxury
,转自:Box Design Studio,图片©Box Design Studio,编辑:序赞网,阅读原文


预览图片
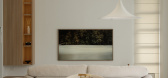
5 / Hush | Doubble | 2026 | 马来西亚
1月前|Doubble|住宅|100%
风格:Japandi
面积:2495 sqft
年份:2026
,转载自:Doubble,图片©Doubble,编辑:序赞网,阅读原文
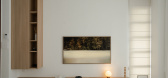
预览图片
6 / Patina Aurea | Box Design Studio | 2026 | 马来西亚
15天前|BoxDesign|住宅|100%
Patina Aurea, Jade Hills
Year:2026
Area:4100 sqft
Location:Kajang
Design Concept:Modern Contemporary
,转自:Box Design Studio,图片©Box Design Studio,编辑:序赞网,阅读原文


预览图片
7 / Sculpted Serenity | Box Design Studio | 2026 | 马来西亚
14天前|BoxDesign|住宅|100%
Sculpted Serenity, Jalan Ampang
Year:2026
Area:7250 sqft
Location:Kuala Lumpur
Design Concept:Modern Contemporary
,转自:Box Design Studio,图片©Box Design Studio,编辑:序赞网,阅读原文


预览图片
8 / Craftex | Box Design Studio | 2026 | 马来西亚
12天前|BoxDesign|办公|100%
Craftex, Petaling Jaya
Year:2026
Area:8000 sqft
Location:Petaling Jaya
Design Concept:Modern Contemporary
,转自:Box Design Studio,图片©Box Design Studio,编辑:序赞网,阅读原文


预览图片
9 / Crème | Doubble | 2026 | 马来西亚
12天前|Doubble|住宅|100%
风格:Japandi
面积:2580 sqft
年份:2026
,转载自:Doubble,图片©Doubble,编辑:序赞网,阅读原文


预览图片
10 / Re.juve | Helen Agustine | 2026 | 马来西亚
1月前|HelenAgustine|商业|100%
Re.juve
location : Sequis Tower, Jakarta
project type : retail
area : 67 m2
status : completed
year : 2026
client : Rejuve
contactor : Rootslab
lighting design : Erreluce
ceiling fabrication : BYO Living
recycled plastic material : Rappo
psychedelic tiles ...


预览图片

11 / condominium | Pins Studio | 2026 | 马来西亚
7月前|Pins.Studio|住宅|100%
项目地点 / SHAPED WITH SIMPLICITY
condominium, kuala lumpur
设计理念 / Wood-inspired style
设计师 / YUXUAN & CARMEN
,图片 © Pins Studio,编辑:序赞网,阅读原文





预览图片
12 / GEOMETRY IN HARMONY | Pins Studio | 2026 | 马来西亚
5月前|Pins.Studio|住宅|100%
项目地点 / GEOMETRY IN HARMONY semi d, malacca
设计理念 / Modern contemporary
设计师 / ERIC, JIAYI & SI YUAN
,图片 © Pins Studio,编辑:序赞网,阅读原文


预览图片
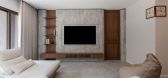
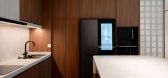
13 / Allevia Residence | JYong Concept | 2026 | 马来西亚
4月前|JYongConcept|住宅|100%
Allevia Residence, Mont Kiara
Location: Mont Kiara, KL (Type E)
Style: East Meets West: Modern Luxe
Space Type: 2634 sq ft
,转自:JYong Concept,图片©JYong Concept,编辑:序赞网,阅读原文
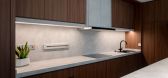
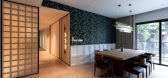
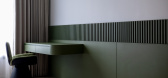
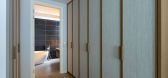
预览图片
14 / gems residences | Pins Studio | 2026 | 马来西亚
4月前|Pins.Studio|住宅|100%
项目地点 / CANVAS OF CALM
condominium, gems residences
设计理念 / Modern contemporary
设计师 / YU QI, ERIC & SII YUAN
,图片 © Pins Studio,编辑:序赞网,阅读原文


预览图片


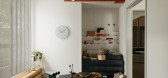
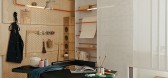
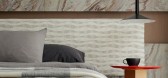
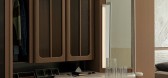
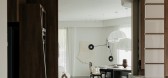
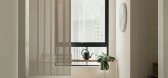
16 / STYLISED SHAPES | Pins Studio | 2026 | 马来西亚
1月前|Pins.Studio|住宅|100%
项目地点 / STYLISED SHAPES
condominium, melawati ampang, kuala lumpur
设计理念 / Modern contemporary
设计师 / ERIC, YU QI & SII YUAN
,图片 © Pins Studio,编辑:序赞网,阅读原文
预览图片
17 / Poco Studio | DualSpace Studio | 2026 | 马来西亚
7月前|DualSpace|办公|100%
A learning heaven where imagination and curiosity meet. The space features sculptural bookshelves that form cozy paths for children to wander and discover stories. Warm wood grains, soft lighting, and earth-toned materials create a sense of comfort and belonging, while the ceiling painted by loc...


预览图片
18 / Curvena JB | DualSpace Studio | 2026 | 马来西亚
7月前|DualSpace|康乐|100%
A spa woven with ceramics. Handmade tiles, handles, even a cabinet that dances on ceramic feet. Every detail is touched by hands, carrying warmth into the space. Each piece a fragment of a material poem, inviting you to feel the warmth of touch.
Dancing ceramic feet added a warm yet...


预览图片
19 / WARM CONTINUUM | The Grid Studio | 2026 | 马来西亚
3月前|TheGridStudio|住宅|100%
A home shaped through softness, flow, and quiet restraint.
This project embraces a calm and continuous spatial language, where curved forms, seamless transitions, and warm material tones come together as one cohesive composition. A restrained palette of soft neutrals, natural wood textures, a...


预览图片
20 / LUMINOUS RESTRAINT | The Grid Studio | 2026 | 马来西亚
3月前|TheGridStudio|住宅|100%
A home composed through restraint. Where lines, proportions, and material continuity quietly define the experience of space.
The living area opens with a sense of calm clarity, anchored by soft neutrals and low, grounded furnishings. Clean architectural planes frame the staircase, allowing li...


预览图片
21 / TACO : Prismatic Journey | Helen Agustine | 2026 | 马来西亚
1月前|HelenAgustine|商业|100%
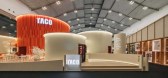
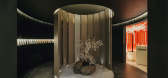
TACO : Prismatic Journey
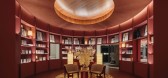
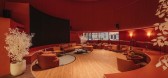
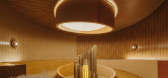
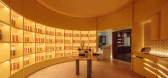
TACO Prismatic Journey, designed by Helen Agustine Studio, is an immersive architectural installation inspired by the diverse palette of TACO laminates. Conceived as a journey through the spectrum of light, the installation is enclosed within a white monolithic facade...
预览图片
22 / TACTILE BALANCE | The Grid Studio | 2026 | 马来西亚
12天前|TheGridStudio|住宅|100%
A warm contemporary home where clean lines, natural materials and subtle curves come together to create a comfortable and inviting space.
The design uses a consistent palette of warm timber, soft neutral tones and black accents throughout the home. Rather than adding too many different materi...


预览图片
23 / ALIX Residence | off Menu | 2026 | 马来西亚
6月前|offMenu|住宅|100%
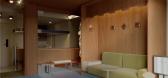
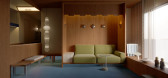

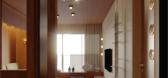
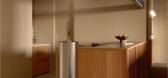
Shaping around the rhythms of everyday life - moments of togetherness balanced with the need for privacy and rest. Conceived as a contemporary urban retreat, the project explores how material restraint, light and proportion can quietly support a slower, more intentional way of living within th...
预览图片
24 / Mellow Symphony | PINS Studio | 2026 | 马来西亚
7月前|Pins.Studio|住宅|100%
Light is treated as a material in its own right, casting gentle shifts of shadow across timber, stone and textile, and giving the interiors a sense of calm continuity from one level to the next.
At the heart of the brief was a desire for material cohesion and spatial flow, achieved through a ...


预览图片
25 / Cherita Manik | off Menu | 2026 | 马来西亚
6月前|序赞精选|餐饮|100%
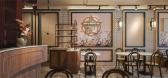
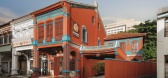
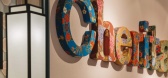
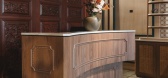
Cherita Manik is where stories, spices and spaces come together. In the heart of Georgetown, this modern Nyonya restaurant reimagines tradition - not just through food but design that speaks.
Approaching as a space that tells a story, one rooted in heritage, memory and the joy of gathering ar...


预览图片



