1 / Kupi 希乐 | Authors Interior | 2026 | 新加坡
20天前|AuthorsInterior|住宅|100%
Place : Singapore, Duxton
Size : 94sqm
Year: 2026


预览图片
2 / Once Upon A Time | Authors Interior | 2026 | 新加坡
20天前|AuthorsInterior|住宅|100%
Place : Singapore, Once Upon A Time
Size : 120sqm
Year: 2026


预览图片
3 / VELA BAY - 2卧室单元 | SUJONOHUN | 2026 | 新加坡
12天前|SujonoHun|住宅|100%
Vela Bay - 2 Bedroom Show Unit & Project ID
Developer|Show Unit|2026
Location:1 Bayshore Road, Singapore
Category:Showunit
Client:SingHaiYi Group
,转自:SujonoHun,图片©SujonoHun,编辑:序赞网,阅读原文


预览图片


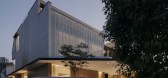
5 / Craig House | Ming Architects | 2026 | 新加坡
6月前|MingArchitects|住宅|100%,转自:Ming Architects,图片©Ming Architects,编辑:序赞网,阅读原文
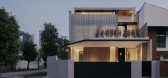
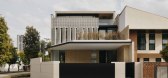
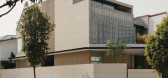
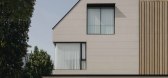

预览图片
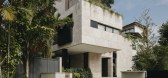
6 / Cortile House | Ming Architects | 2026 | 新加坡
6月前|MingArchitects|住宅|100%,转自:Ming Architects,图片©Ming Architects,编辑:序赞网,阅读原文
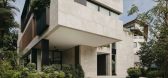
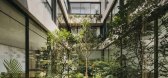
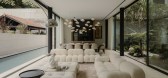
预览图片

7 / Anthracite House | Ming Architects | 2026 | 新加坡
6月前|MingArchitects|住宅|100%,转自:Ming Architects,图片©Ming Architects,编辑:序赞网,阅读原文
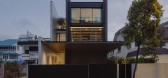
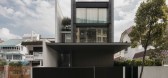
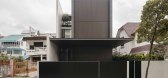
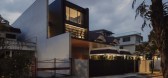
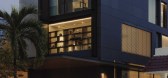
预览图片
8 / Tiong Poh Road | Monocot Studio | 2026 | 新加坡
5月前|monocot|住宅|100%,转自:Monocot Studio,图片©Monocot Studio,编辑:序赞网,阅读原文


预览图片
9 / evans road | Spacebar Design | 2026 | 新加坡
4月前|SpacebarDesign|餐饮|100%,转自:Spacebar Design,图片©Spacebar Design,编辑:序赞网,阅读原文


预览图片
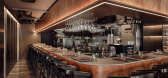
10 / fat belly | Spacebar Design | 2026 | 新加坡
4月前|SpacebarDesign|康乐|100%,转自:Spacebar Design,图片©Spacebar Design,编辑:序赞网,阅读原文





预览图片
11 / meilleur | Spacebar Design | 2026 | 新加坡
4月前|序赞精选|办公|100%,转自:Spacebar Design,图片©Spacebar Design,编辑:序赞网,阅读原文


预览图片
12 / CASA | Kiro Studio | 2026 | 新加坡
4月前|KiroStudio|住宅|100%,转载自:Kiro Studio,图片©Kiro Studio,编辑:序赞网,阅读原文


预览图片
13 / NEO BRUTALIST | Kiro Studio | 2026 | 新加坡
4月前|KiroStudio|住宅|100%,转载自:Kiro Studio,图片©Kiro Studio,编辑:序赞网,阅读原文


预览图片
14 / Grotto House | Ming Architects | 2026 | 新加坡
2月前|MingArchitects|住宅|100%,转自:Ming Architects,图片©Ming Architects,编辑:序赞网,阅读原文


预览图片
15 / Bow House | Ming Architects | 2026 | 新加坡
2月前|MingArchitects|住宅|100%,转自:Ming Architects,图片©Ming Architects,编辑:序赞网,阅读原文


预览图片
16 / Studio 2.0 | Ascend Design | 2026 | 新加坡
1月前|AscendDesign|办公|100%
Studio 2.0
Category:Commercial
Location:Singapore
Status:Completed
,转自:Ascend Design,图片©Ascend Design,编辑:序赞网,阅读原文


预览图片
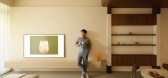
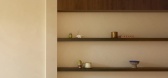
17 / Stillwood House | Ascend Design | 2026 | 新加坡
1月前|AscendDesign|住宅|100%
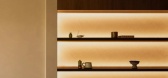
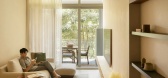
Raw stone, unlacquered timber, and textured plaster replace the polish typically expected of a condominium, lending the home a weight and warmth that reads as lived-in from day one. The space is not defined by the square footage but rather by material ...
预览图片
18 / Entracte House | Ascend Design | 2026 | 新加坡
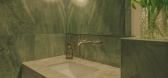
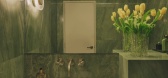
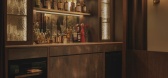
1月前|AscendDesign|住宅|100%...语,两幕之间的停顿。一个暂停的时刻,本身就很完整。新加坡的一个露台,在五年内为一个三口之家重新设计。简报非常明确:不要移动墙壁,不要超支,但要让房子在家人入住期间安静地感觉豪华。Ascend用平板大理石、暖石...

预览图片
19 / UPPERHOUSE ORCHARD BOULEVARD - 2卧室单元 | SUJONOHUN | 2026 | 新加坡
12天前|SujonoHun|住宅|100%
UPPERHOUSE Orchard Boulevard - 2 Bedroom Show Unit
Developer|Show Suite|2025
This residence reinterprets the idea of home as a private suite, shaped by the quiet luxury of a boutique saloon. The spatial language draws from tailored interiors — where proportion, texture, and material contin...


预览图片
20 / UPPERHOUSE ORCHARD BOULEVARD - 3卧室单元 | SUJONOHUN | 2026 | 新加坡
12天前|SujonoHun|住宅|100%
Poised between the rhythm of Orchard and the quiet of private living, Upperhouse reflects a study in proportion, tactility, and restraint. The interior draws from both the intimacy of home and the precision of hospitality — articulated through natural stone, fine timber, and a calibrated pla...


预览图片
21 / IFS KINDERGARTEN | Super Assembly | 2026 | 新加坡
5月前|SuperAssembly|文育|100%
Super Assembly was engaged to design the new Kindergarten learning environment at the International French School, reimagining how space could support contemporary pedagogical models centred on autonomy, collaboration, and multilingual learning. Working within an already partially completed bu...


预览图片
22 / Pata House | Ascend Design | 2026 | 新加坡
16天前|AscendDesign|住宅|100%
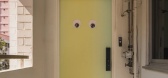
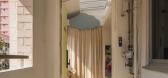
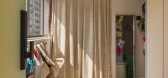
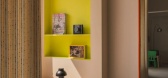
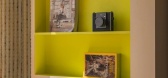
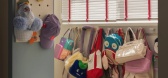
Tucked into a maisonette, Pata House was designed for a local artist, her husband, and their two children — a home built to hold both everyday family life and the occasional full house of guests. The brief called for more than square footage: a proper play area, a reading nook, generous stor...
预览图片
23 / WEDGE HOUSE | Super Assembly | 2026 | 新加坡
5月前|SuperAssembly|住宅|100%
Set within a long rectilinear plot, the house is defined by a singular mono-pitched roof that stretches across the full length of the site, establishing both its architectural identity and spatial organisation. The roof begins low and understated at the front, allowing the house to sit quietly...


预览图片
24 / Holland House | NICE PROJECTS | 2026 | 新加坡
1月前|NextProject|住宅|100%
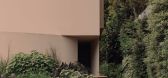
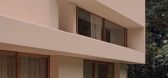
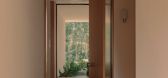
Holland House is an ode to gentle, elegant living, centred around family life. The interiors complement modernist architecture with contemporary design, to showcase an impressive contemporary art collection. Nice Projects worked closely with Andra Matin Architects and landscape designers This ...


预览图片
25 / The BayCourt | LOCO DIVISION | 2026 | 新加坡
1月前|LocoDivision|住宅|100%
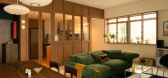
Set within a 30-year-old walk-up along Upper East Coast Road, this four-bedroom apartment was reimagined as a modern family home that feels relaxed, personal and lived-in. Designed for a young family of five and 2 cats, the brief centred on balancing everyday functionality with space for art, ...
预览图片



