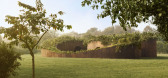
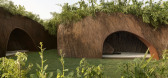
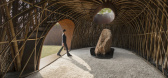
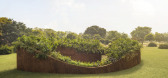
1 / Aranyani Pavilion | T_M.space | 2026 | 印度
6月前|archdaily|景观|100%,项目设计:T_M.space
Designers: Tara Lal,项目年份:2026,Category: Installations & Structures, Pavilion, Sustainability,设计团队: Tara Lal, T_M Space,项目成市: New Delhi,项目国家: India,转载自:Archdaily,设计师:T_M.space,图片©T_M.space,语...


预览图片
2 / O4 House | studiokian | 2026 | 印度尼西亚
3月前|archdaily|建筑|100%,项目设计:studiokian,项目面积: 500m²,项目年份:2026,项目摄影:Andreas Widi ,首席建筑师:Kalvin Widjaja & Dian Indah,Category: Houses,Lead Team: Kalvin Widjaja, Dian Indah,设计团队: Adinda Kiara,Engineering & Consulting > Structural: Indra Structur...


预览图片
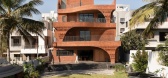
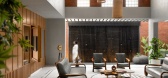
3 / Anthill House | Kaushal TaTiya Architects | 2026 | 印度
2月前|archdaily|建筑|100%,项目设计:Kaushal TaTiya Architects,项目面积: 7000m²,项目年份:2026,项目摄影:Avesh Gaur ,首席建筑师:Ar.Kaushal Suresh Tatiya, Ar. Sweety Muttha,Category: Houses,项目成市: Ahilyanagar,项目国家: India,转载自:Archdaily,设计师:Kau...




预览图片
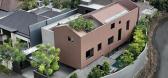
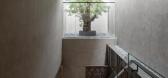
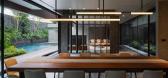
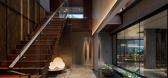
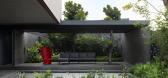
4 / El House | Wahana Architects | 2026 | 印度尼西亚
2月前|archdaily|建筑|100%,项目设计:Wahana Architects,项目面积: 1158m²,项目年份:2026,项目摄影:Mario Wibowo,Category: Houses,Principal Architect: Rudy Kelana,设计团队: Ruth Connie Rajagukguk, Gloria Gracia,项目承包商: HansLala Contractor,项目成市: Jakarta,项目...
预览图片
5 / Splitscape Residence | SpaceDNA | 2026 | 印度
1月前|archdaily|建筑|100%,项目设计:SpaceDNA,项目面积: 245m²,项目年份:2026,项目摄影:Studio f/8,供应商: Legrand / Bticino ,首席建筑师:Gowtham Srinath,Category: Houses,设计团队: Ranith Prahul, Praveen A,Engineering & Consulting > Structural: Kishan Structural Consul...


预览图片
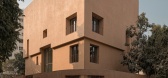
6 / LJ House | Studio Saransh | 2026 | 印度
16天前|archdaily|建筑|100%,项目设计:IKSOI, Studio Saransh,项目面积: 6300 ft²,项目年份:2026,项目摄影:Ishita Sitwala | The Fishy Project,Category: Houses,Interior Design: Studio Saransh,项目成市: Ahmedabad,项目国家: India,转载自:Archdaily,设计师:Studio Saransh[...


预览图片
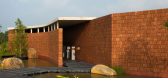
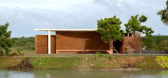
7 / Four Walls Pavilion | Studio Mango | 2026 | 印度
2月前|archdaily|建筑|100%,项目设计:Studio Mango,项目面积: 130m²,项目年份:2026,项目摄影:Geomorph Studio ,首席建筑师:Utsav Jain, Fergus Davis,Landscape Architecture:Idea Design,Category: Installations & Structures, Public Architecture,总承包商: Sanctuary by Aarth,项目...




预览图片
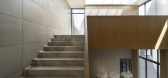
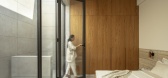
8 / House Between Walls | Studio UF+O | 2026 | 印度
29天前|archdaily|建筑|100%,项目设计:Studio UF+O,项目面积: 4800 ft²,项目年份:2026,项目摄影:Niveditaa Gupta ,首席建筑师: Prachi Parekh, Vineet Vora,Category: Houses,项目成市: Rewatra,项目国家: India,转载自:Archdaily,设计师:Studio UF+O,图片©Studio UF...



预览图片
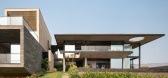
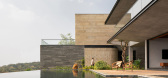
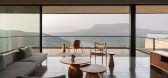
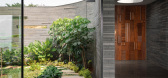
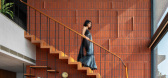
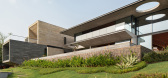
9 / Nirvana House | unTAG | 2026 | 印度
1月前|archdaily|建筑|100%,项目设计:unTAG,项目面积: 12000 ft²,项目年份:2026,项目摄影: Pranit Bora,供应商: Kohler, Daikin ,首席建筑师:Tejesh patil, Gauri Satam,Category: Houses,设计团队: Nikita Patil, Yash Prabhu,Engineering, Consulting > Structural: M. R. Patil,...
预览图片
10 / T(errakota) House | Spacefiction Studio | 2026 | 印度
昨天 |archdaily|建筑|100%,项目设计:Spacefiction Studio,项目面积: 10000 ft²,项目年份:2026,项目摄影:Vivek Eadara ,首席建筑师:Baba Sashank, Vindhya Guduru,Category: Houses,Lead Team: Naresh Nallapuneni,Engineering & Consulting > Structural: Alonum Design Consultants,Landscape A...


预览图片
11 / The Tale of Bricks House | Earthscape Studio | 2026 | 印度
15天前|archdaily|建筑|100%,项目设计:Earthscape Studio,项目面积: 380 ft²,项目年份:2026,项目摄影:Syam Sreesyalam ,首席建筑师: Petchimuthu Kennedy,Category: Houses,设计团队: Sowmiya Arul, Kaviselvam, Alagumeenal Subbu, Shridhar Selvaraj,总承包商: Muthukumar and team[*...


预览图片
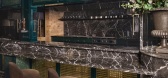
12 / BAR PARADOX | Ashiesh Shah | 2026 | 印度
20天前|Ashiesh.Shah|康乐|100%
,转载自:Ashiesh Shah,图片©Ashiesh Shah,编辑:序赞网,阅读原文




预览图片
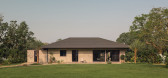
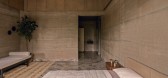
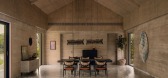
13 / Fragrance of Earth House | Neelesh Chopda Architecture LLP | 2026 | 印度
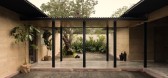
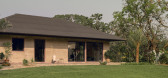
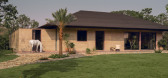
5月前|archdaily|住宅|100%,项目设计:Neelesh Chopda Architecture LLP,项目面积: 1800 ft²,项目年份:2026,项目摄影:Noaidwin Sttudio ,首席建筑师: Darshan Jana,Category: Houses,设计团队: Darshan Jana,Interior Design: Haus And Hues Studio,项目成市: Betul,项目国家:...
预览图片
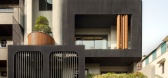
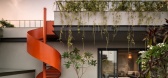
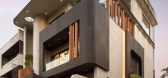
14 / The Art House | Spaces Architects@ka | 2026 | 印度
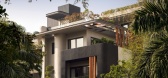
1月前|archdaily|住宅|100%,项目设计:Spaces Architects@ka,项目面积: 9000 ft²,项目年份:2026,项目摄影:Bharat Aggarwal,供应商: Gessi, Hettich, Kohler, Hansgrohe, Aluk ,首席设计师:Kapil Aggarwal ,Category: Houses,设计团队: Vikrant Dhakrey, Muskan Arora,Interior & Furni...

预览图片
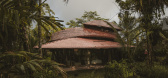
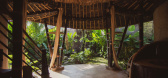
15 / Hideout Leaf Villa | Pablo Luna Studio | 2026 | 印度尼西亚
10天前|archdaily|民宿|100%,项目设计:Pablo Luna Studio,项目面积: 160m²,项目年份:2026,项目摄影:Tara Lynn Photography ,首席建筑师: Pablo Luna Studio, Hideout Bali,Category: Hospitality Architecture,Architecture Team: Brandon James, Fillologus Iryono, Theodorus Alvin, I Putu Raditya ...



预览图片
16 / Pudhur House | V.O.Z | 2026 | 印度
2月前|Habitus|建筑|100%
V.O.Z Architects & Designers discuss designing a multi-generational home that turns inward, where privacy, landscape and quiet become the defining architectural gestures.
How did the site shape the idea of retreat?
Located in Coimbatore, a rapidly developing tier-2 city in Tamil Nadu, India,...


预览图片
17 / Split Mass Residence | K-Thengono | 2026 | 印度尼西亚
3天前|archdaily|住宅|100%,项目设计:K-Thengono Design Studio,项目年份:2026,项目摄影:Mario Wibowo, Finbarr Fallon,供应商: Toto, Casa Italia, Daikin, Dezign District, Fio Carpet, Kohler, Maitaru, PITA, PT. Testana Indoteknika, Sawdust Furniture, TECE ,首席设计师:Kelvin Thengono,Catego...


预览图片
18 / CREST NINE 社区中心 | Sanjay Puri Architects | 2026 | 印度
5月前|archdaily|康乐|100%,项目设计:Sanjay Puri Architects,项目面积: 32000m²,项目年份:2026,项目摄影:Vinay Panjwani,供应商:Ashbury International, Burhani Interiors, Cane India, Dorma , Flexstone, Hafele, Loom craft, Maitri Interiors Project Pvt. Ltd., Rajdhani Crafts, Simpolo, Supernova...


预览图片
19 / Sanganeria Residence | PS Design | 2026 | 印度
1月前|Habitus|住宅|100%
Bold in expression yet deeply personal in its execution, the Sanganeria Residence celebrates individuality through materiality, colour and carefully considered spatial planning.
Conceived by Mumbai-based design studio PS Design as a reflection of its owners’ desire for originalit...


预览图片
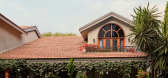
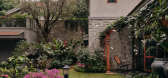
20 / Ashiana | FADD | 2026 | 印度
25天前|FADD|住宅|100%
Ashiana is a deeply personal generational home renovation that transforms a family residence into a rich expression of memory, heritage, and contemporary living. Designed around the emotional connections between generations, the interiors celebrate Indian craftsmanship through layered materi...


预览图片
21 / Valaya Villa | tHE gRID Architects Research and Design Studio | 2026 | 印度
2月前|archdaily|住宅|100%,项目设计:tHE gRID Architects Research and Design Studio,项目面积: 8762 ft²,项目年份:2026,项目摄影:Vinay Panjwani,供应商: All About Living, Carpenter's, ENDO Lighting Corporation, Flexstone, Kohler, Mitsubishi Electric, Saint Gobain Glass, Shailja, The Wood E...


预览图片
22 / HOTEL MOON GANG | YSG | 2026 | 印度尼西亚
1月前|YSG.STUDIO|民宿|100%
Moon Gang lures you in with its off-beat name and punchy colour scheme, then reels you in with its mystical, eclectic mix.Nestled amongst Ubud’s rice fields and hillside jungles, Moon Gang is a holiday destination for music and wellness enthusiasts to decompress and realign with likeminded cre...




预览图片
23 / The Manchaha House | FADD | 2026 | 印度
25天前|FADD|住宅|100%
The Manchaha Home is a vibrant holiday residence inspired by a handcrafted Jaipur Rugs Manchaha rug, transforming a single design element into the narrative of an entire home. Each floor unfolds with its own distinctive palette—from warm peach and rust tones to deep teal and rich indigo—cr...


预览图片
24 / Shakuntala Residence | FADD | 2026 | 印度
25天前|FADD|住宅|100%
Drenched in earthy materials and layered with graceful greens cascading over the internal balconies, this courtyard home unfolds as a sanctuary that is warm, sleek, and deeply expressive. Materiality is treated with intention and elevated through a thoughtful palette of grey cement sheets, are...


预览图片
25 / 僧伽佛院 | Spaces and Design | 2026 | 印度
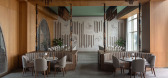
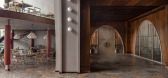
4月前|序赞精选|餐饮|100%...与记忆的抒情诗。带凹槽的木质面板和壁画肖像,颂扬着印度古典音乐大师的传奇,书法图案悬浮在点缀着金色球体的中央自助餐台之上。这里不仅是一个用餐区,更成为一个融合了怀旧、艺术与感官愉悦的沉浸式体验空间。
...

预览图片



